
Primary on Main







Address
628 Double Eagle, Pocatello, ID
Price
$ 489,000
Property Attributes
- MLS#2189233
- TypeSingle Family
- Listing Status Active
- CountyBannock
- CityPocatello
- NeighborhoodIron Eagle Estates-Ban
- Zip83204
- StyleRanch
- Year Built2015
- Taxes$ 2878
- Price$ 489,000
- Bedrooms5
- Full Bathrooms3
- Half Bathrooms0
- Sqr Footage2982
- Lot Size0.16 Acres
Data Source:
Snake River MLS
Property Description
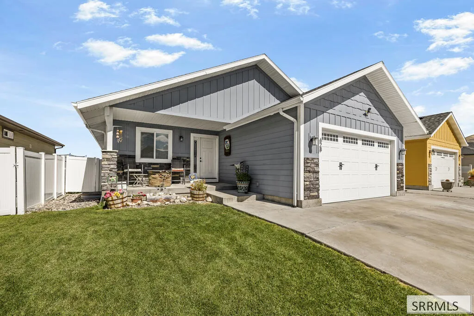
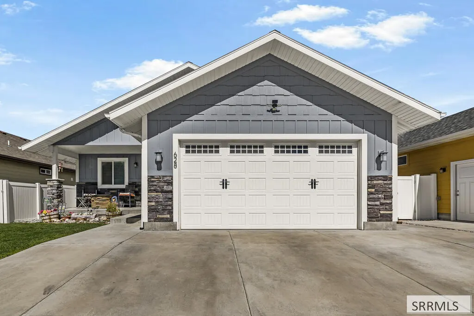
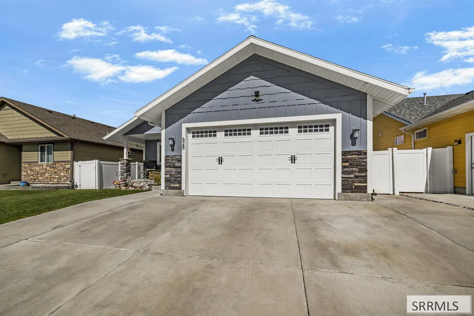
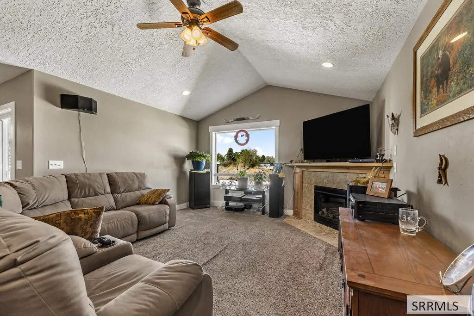
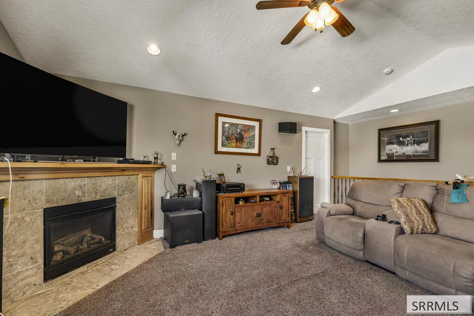
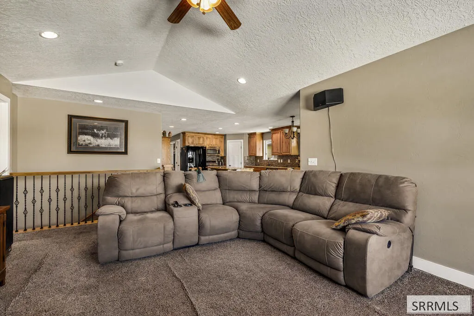
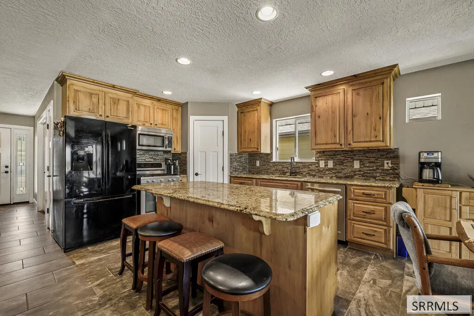
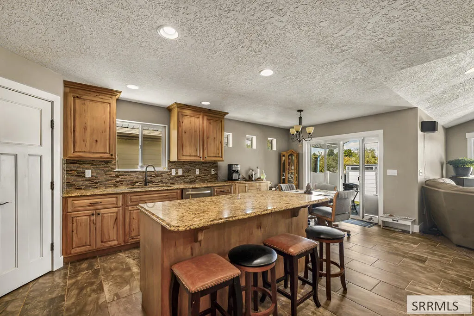
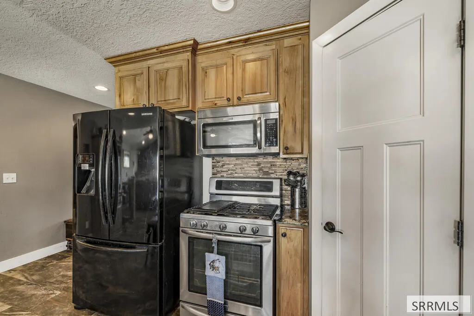
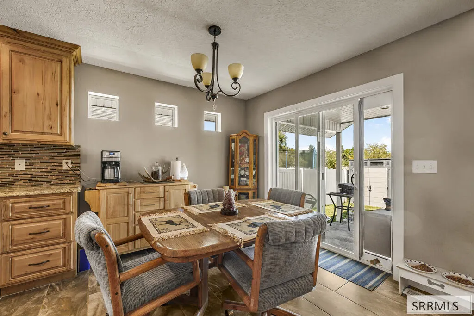
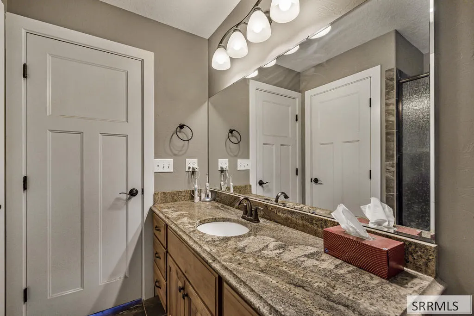
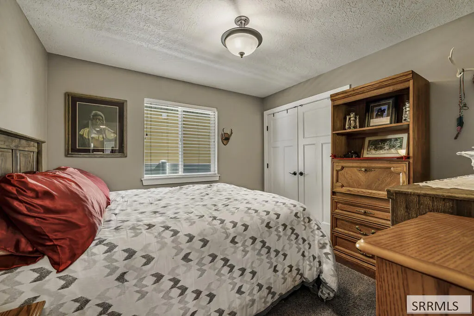
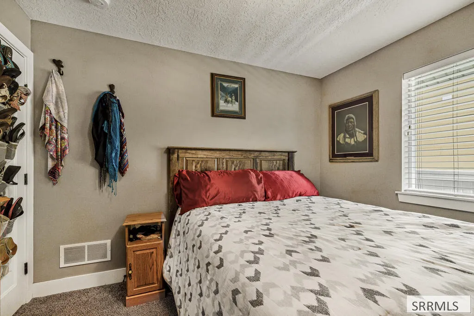
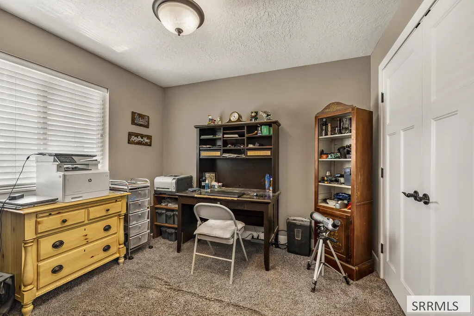
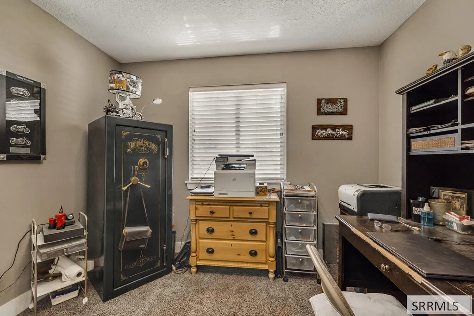
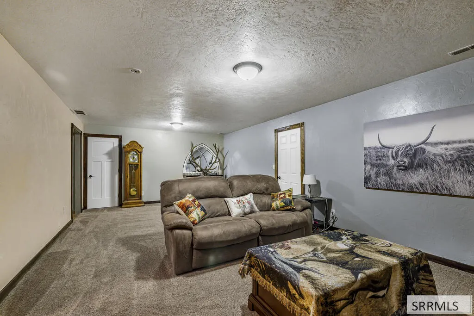
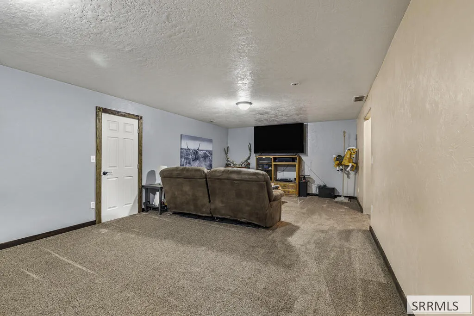
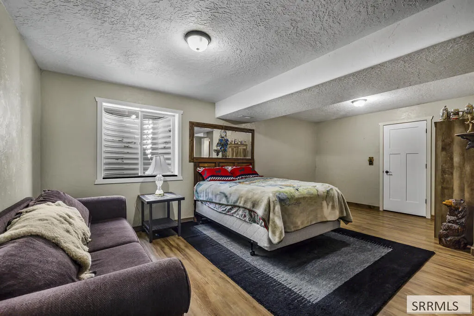
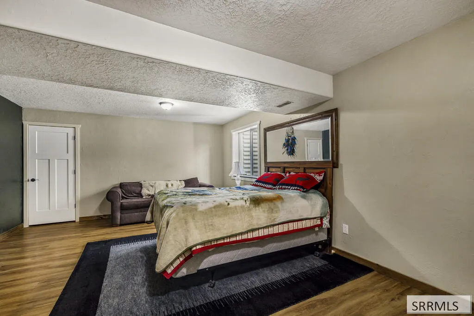
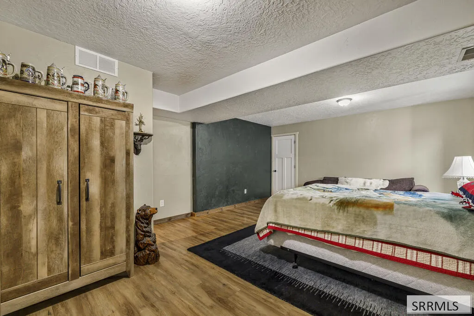
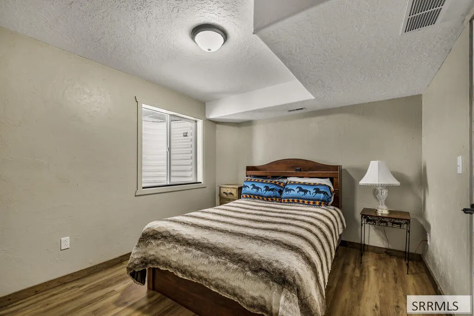
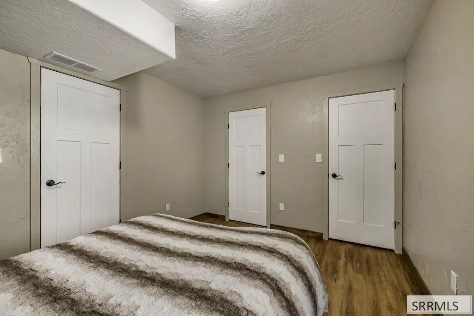
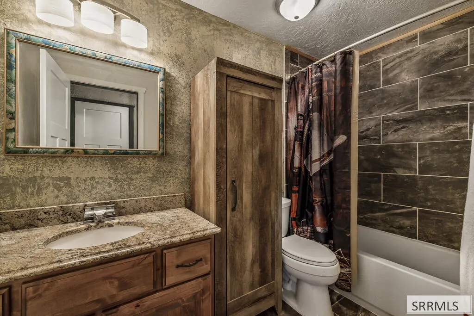
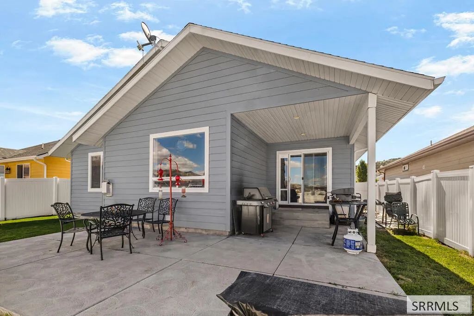
Mountain Views, Spacious Living & Room to Make Your Own! Welcome to 628 Double Eagle Drive, a spacious 5-bedroom, 3-bath Pocatello home designed for comfortable everyday living & effortless entertaining. Natural light fills the inviting interior, while multiple gathering spaces & a versatile floor plan provide plenty of room to spread out. Downstairs, the basement offers flexible living space with potential for a cozy movie room, game area, family room or entertaining space. 5 bedrooms provide flexibility for guests, a home office, hobbies or additional personal space. Step outside to take in the beautiful mountain views from the covered patio or unwind on the welcoming porch. An attached 2-car garage provides convenient parking & additional storage, while a storage shed offers even more space for tools, outdoor gear & seasonal items. With no HOA & within walking distance of Riverside Golf Course, you can enjoy added freedom at home with recreation just minutes away. With generous living spaces, versatile basement potential, scenic surroundings & a convenient location, this Pocatello home has plenty to offer.
| Elementary School | Middle School | High School |
|---|---|---|
| Indian Hills Elementary School | Irving Jr High Middle School | Pocatello High High School |
| Price History | |
|---|---|
| 9/15/2026 | Listed $489,000 |
General Features
| Sewer | Public Sewer |
|---|---|
| Heating | Natural Gas,Forced Air |
| Cooling | Central Air |
| Roof | Asphalt Shingle |
| Appliances | Dishwasher,Disposal,Microwave,Refrigerator,Water Softener Owned |
| Development Status | Existing |
| Garage Spaces | 2 |
| Gas Y/N | Natural Gas |
| Patio/Porch Features | Covered,Patio,Porch |
| Architectural Style | Ranch |
| Construction Materials | Frame,Hardboard/Composition,Lap Siding |
| Exclusions | Seller's Personal Property |
| Year Built | 2015 |
| Electric | Idaho Power,Circuit Breakers |
| Levels | Two |
| Property Subtype | Single Family Residence |
| Tax Year | 2025 |
| County | Bannock |
| Property Type | Residential |
| HOA | false |
| Attached Garage | true |
| Subdivision Name | Iron Eagle Estates-Ban |
| Garage Y/N | true |
| Other Structures | Shed(s) |
| Full Baths | 3 |
| Status | Active |
| Directions | From I-15, take Exit 67 & turn left on S 5th Ave, turn right on South Valley, turn right on Bannock Hwy, turn right on Tech Farm Rd, turn right on Double Eagle Dr, property is on the left. |
| High School | Pocatello High |
| City | Pocatello |
| Zoning Description | Pocatello-Residential |
| Lot Size Units | Square Feet |
| Lot Size Square Feet | 6969.6 |
| Carport Y/N | false |
| Elementary School | Indian Hills |
| Tax Annual Amount | 2878.3 |
| Middle/Junior High School | Irving Jr High |
| Virtual Tour | https://my.matterport.com/models/5AUtdtj1szu |
| Building Area Units | Square Feet |
| Living Area Units | Square Feet |
| Standard Status | Active |
| Lease Amount Frequency | Monthly |
| Legal Description | Lot 7 Block 1 Iron Eagle Estates Division 1 |
Interior Features
| Interior Amenities | Den/Study,Main Floor Family Room,Master Downstairs,Master Bath,Ceiling Fan(s),Garage Door Opener,Vaulted Ceiling(s),Walk-In Closet(s) |
|---|---|
| Basement | Egress Windows,Full |
| Flooring | Luxury Vinyl,Carpet,Tile |
| Fireplace Features | Gas |
| Air Conditioning Y/N | true |
| Heating Y/N | true |
| Fireplace Y/N | true |
| Above Grade Finished Area | 1491 |
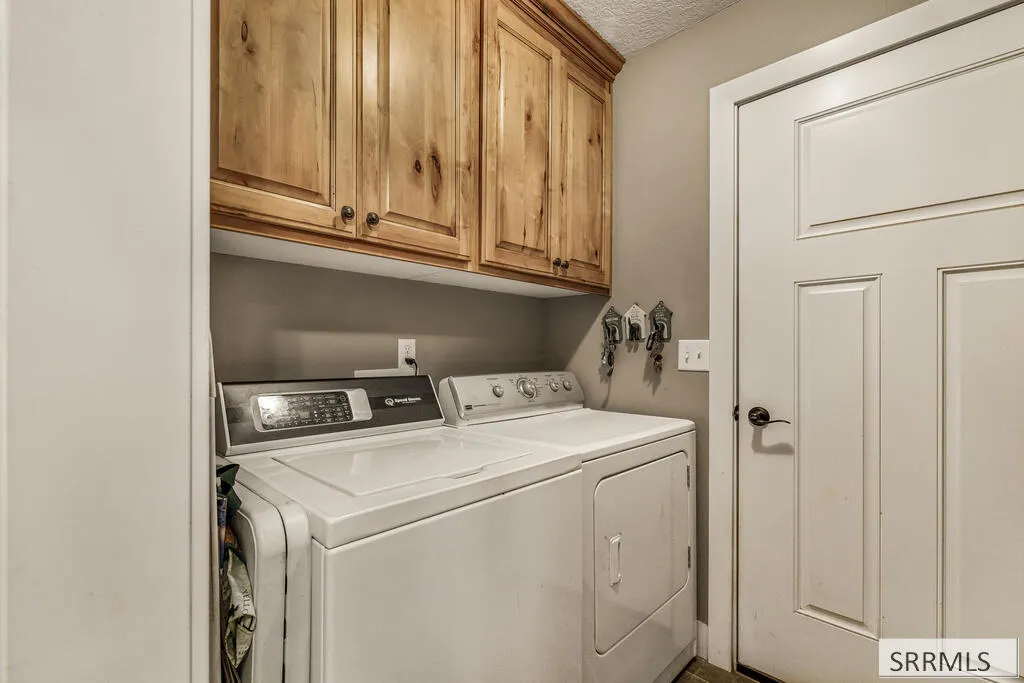
| Laundry Features | Main Level |
| Total Bedrooms | 5 |
| Below Grade Finished Area | 1491 |
| Below Grade Finished Area Unit Type | Square Feet |
| Above Grade Finished Area Unit Type | Square Feet |
| Total Baths | 3 |
| RoomBasementArea | 1491 |
Exterior Features
| Fencing | Vinyl |
|---|---|
| Parking Features | 2 Stalls,Attached,Garage Door Opener,Concrete |
| Lot Features | Concrete Curbing,Established Lawn,Many Trees,Flower Beds,Level |
| Water Source | Public |
| Total Parking | 2 |
| Inclusions | Fridge, Oven/Range, Water Softener, Microwave, Dishwasher, Shed |
| Lot Size Area | 6969.6 |
| Foundation Details | Concrete Perimeter |
| Building Area Total | 2982 |
| Lot Size Acres | 0.16 |
| Covered Spaces | 2 |
Amenities
- Foreclosure
- Views
- Short Sale
- New Construction
- Adult 55+
- Lease To Own
- No HOA Fees
- Furnished
- Primary On Main
- Air Conditioning
- Seller Finance
- Green
- Fixer Upper
- Horse
- Golf
- Fireplace
- Deck
- Garage
- Basement
- Pool
Property vs Single Family Average in 83204
Price
Taxes
Year Built
 The data relating to real estate for sale on this web site comes in part from the IDX Program of the Snake River Regional Multiple Listing Service © 2026.
Information provided is deemed reliable but not guaranteed. All properties are subject to prior sale, change or withdrawal. The information being provided is for consumers personal, non-commercial use and may not be used for any purpose other than to identify prospective properties consumers may be interested in purchasing.
This content
The data relating to real estate for sale on this web site comes in part from the IDX Program of the Snake River Regional Multiple Listing Service © 2026.
Information provided is deemed reliable but not guaranteed. All properties are subject to prior sale, change or withdrawal. The information being provided is for consumers personal, non-commercial use and may not be used for any purpose other than to identify prospective properties consumers may be interested in purchasing.
This content
