
Price Reduction - Primary on Main


Address
396 Camas Street, Sugar City, ID
Price
$ 538,500
Property Attributes
- MLS#2188975
- TypeSingle Family
- Listing Status Active
- CountyMadison
- CitySugar City
- NeighborhoodTeton Island Estates
- Zip83448
- StyleRanch
- Year Built2026
- Taxes$ 137
- Price$ 538,500
- Bedrooms4
- Full Bathrooms3
- Half Bathrooms0
- Sqr Footage2167
- Lot Size0.19 Acres
Data Source:
Snake River MLS
Property Description
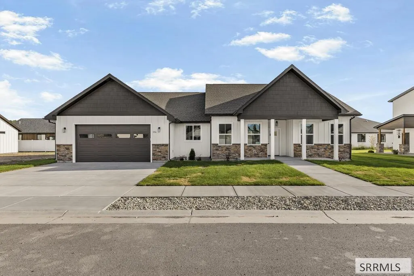
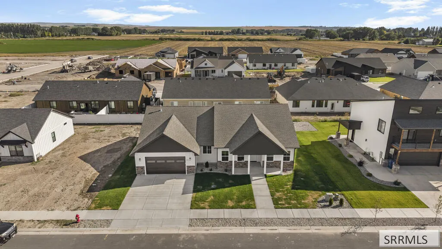
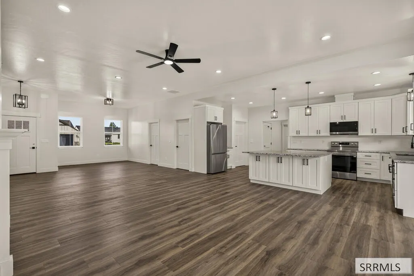
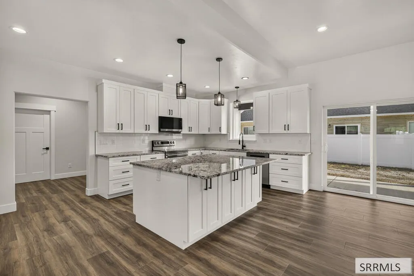
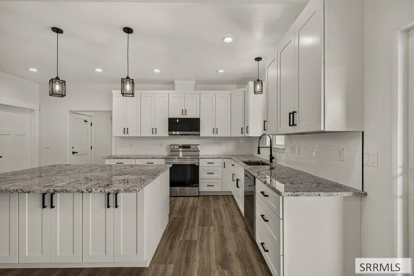
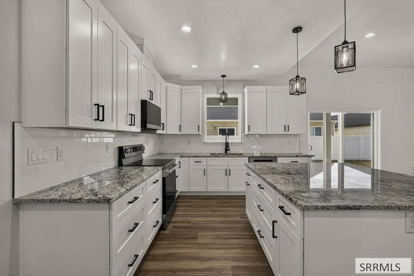
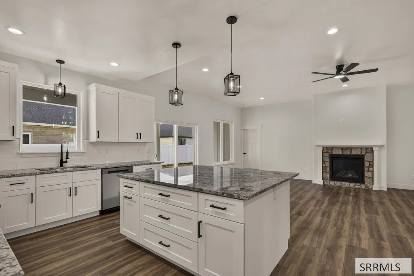
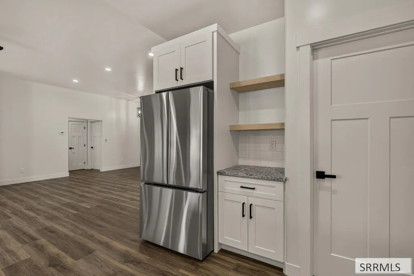
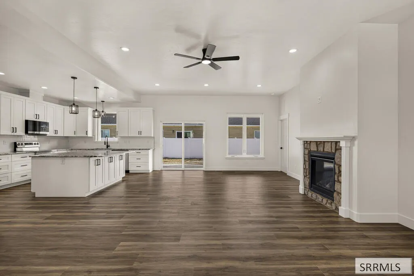
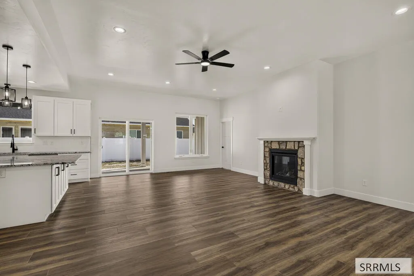
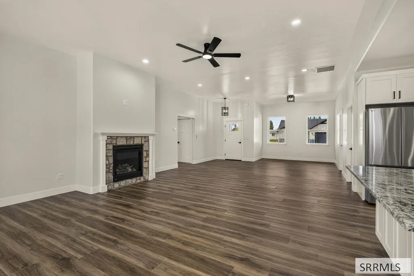
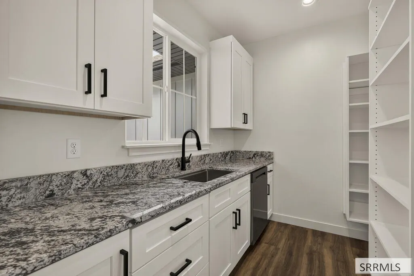
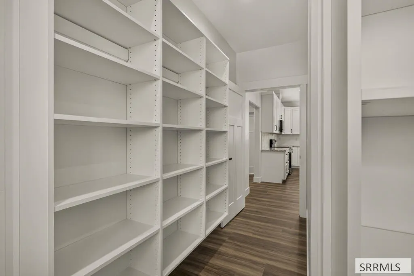
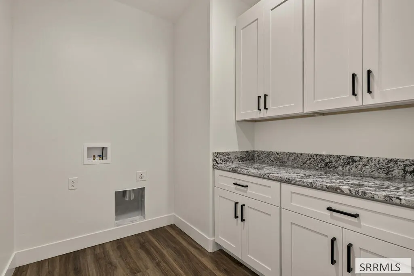
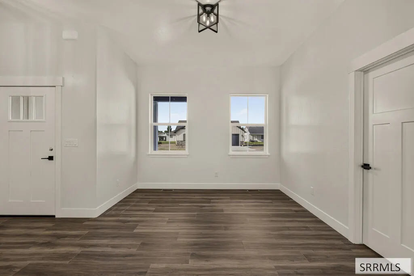
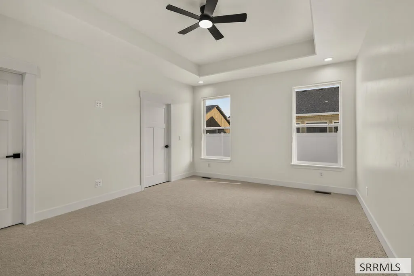
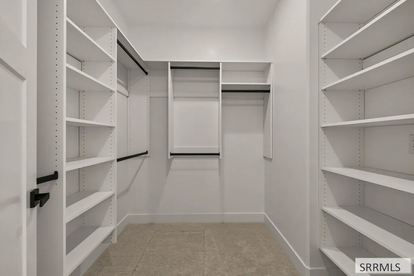
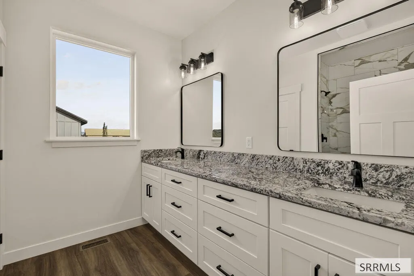
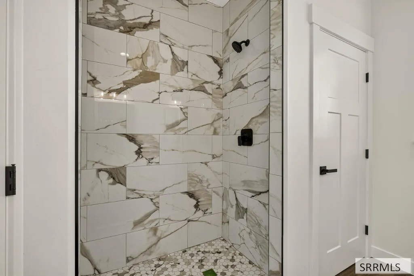
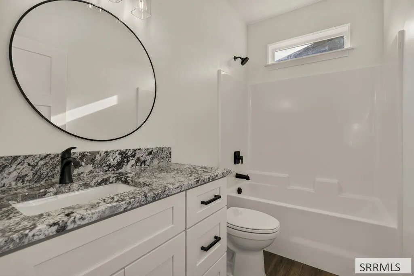
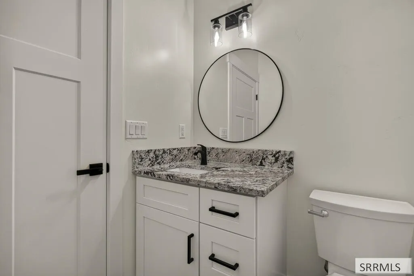
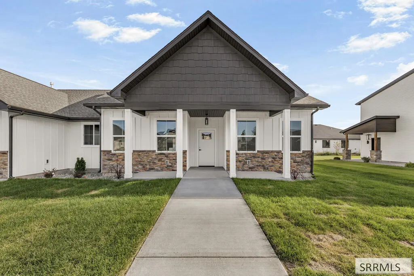
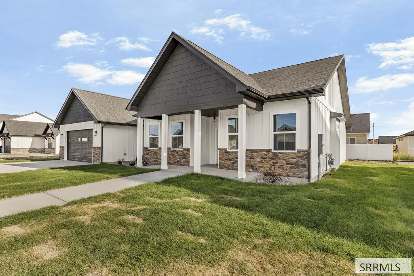
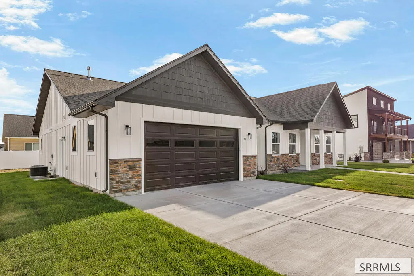
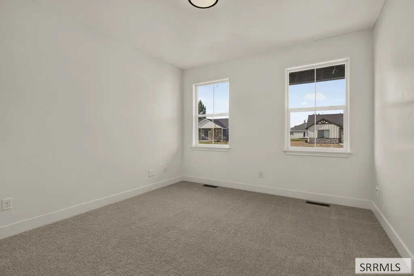
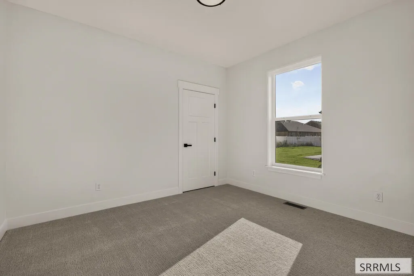
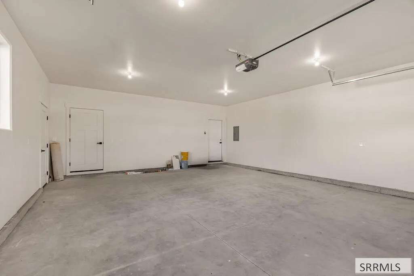
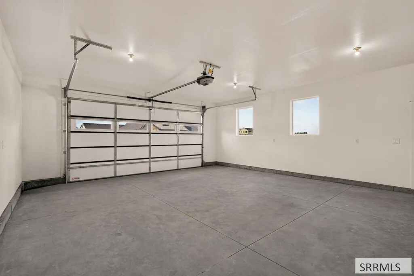
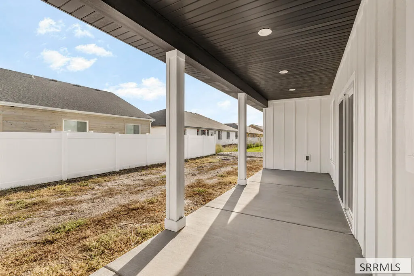
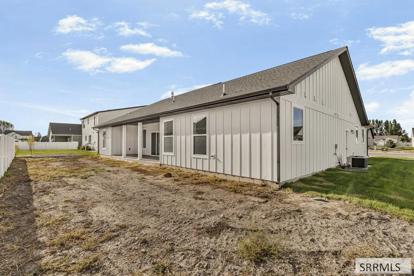
One level living fully finished. This pristine home offers 2,167 sq ft of masterfully designed space. A Gourmet kitchen with extra tall, soft close wall to wall cabinets, 32 sq ft granite island/bar, flex/beverage station including ALL new appliances with the most expansive great walk-in pantry WITH a sink and 2nd dishwasher. 4 bed, 3 bath. Master suite has a granite double vanity, a spread of custom cabinet drawers and a fully tiled shower. This home offers an option for a Flex Space depending on your needs: Ideas could be-Formal dining room, home office, music room, reading nook, playroom, and/or craft studio. The open and inviting family room is anchored by a custom cozy rock gas fireplace. With neutral color scheme, durable LVP flooring, and premium bedroom carpets you can add your touch to make it yours. This builder also includes High-efficiency furnace, smart thermostat, and central air. Outside the home is flanked with two nicely sized concrete front and back inviting porches. Don't forget the 601 sq ft 2-car garage with an oversized door. Save $ with the beautifully completed included front and side landscaping. Enjoy modern luxury, comfort and unbeatable conveniences in Sugar City, Idaho. Call me to schedule your private tour.
| Elementary School | Middle School | High School |
|---|---|---|
| Teton A215EL Elementary School | Sugar Salem 322JH Middle School | Sugar Salem 322HS High School |
| Price History | |
|---|---|
| 9/3/2026 | Listed $569,995 |
| 9/16/2026 | 6$538,500 |
General Features
| Sewer | Public Sewer |
|---|---|
| Heating | Natural Gas |
| Cooling | Central Air |
| Roof | Asphalt Shingle |
| Appliances | Plumbed For Water Softener,Dishwasher,Disposal,Microwave,Vented Exhaust Fan,Electric Range,Refrigerator,Gas Water Heater |
| Development Status | Completed |
| Garage Spaces | 2 |
| Gas Y/N | Natural Gas |
| Patio/Porch Features | 2,Covered,Porch |
| Architectural Style | Ranch |
| Construction Materials | Frame,Hardboard/Composition,Stone |
| Exclusions | Builders Items |
| Year Built | 2026 |
| Electric | Rocky Mountain Power |
| Levels | One |
| Property Subtype | Single Family Residence |
| Tax Year | 2026 |
| Accessibility | Handicap Access |
| Assoc Fee Paid Per | N/A |
| County | Madison |
| Property Type | Residential |
| Association Amenities | None |
| HOA | true |
| Attached Garage | true |
| Subdivision Name | Teton Island Estates |
| Garage Y/N | true |
| Full Baths | 3 |
| Status | Active |
| Directions | US-20 East. Exit 338 towards Sugar City/ Salem .3 miles. Turn right onto W Center Street .6 miles. Turn right onto S Teton Ave .2 miles. Turn left onto E 3rd S. .2 miles. Turn right onto S Pine Ave .1 miles Continue till 396 Camas Street .1 miles will be on your left. |
| High School | Sugar Salem 322HS |
| City | Sugar City |
| Zoning Description | Not Verified |
| Lot Size Units | Square Feet |
| Lot Size Square Feet | 8276.4 |
| Carport Y/N | false |
| Elementary School | Teton A215EL |
| Tax Annual Amount | 137.54 |
| Middle/Junior High School | Sugar Salem 322JH |
| Building Area Units | Square Feet |
| Living Area Units | Square Feet |
| Standard Status | Active |
| Lease Amount Frequency | Monthly |
| Legal Description | Lot 10 Block 4 |
Interior Features
| Interior Amenities | Formal Dining Room,Main Floor Family Room,Master Downstairs,Master Bath,Pantry,Ceiling Fan(s),Garage Door Opener,New Paint-Full,Vaulted Ceiling(s),Walk-In Closet(s) |
|---|---|
| Basement | None |
| Flooring | Luxury Vinyl,Carpet,New Floor Coverings-Full |
| Fireplace Features | Gas |
| Air Conditioning Y/N | true |
| Heating Y/N | true |
| Fireplace Y/N | true |
| Above Grade Finished Area | 2167 |
| Laundry Features | Main Level,Laundry Room |
| Total Bedrooms | 4 |
| Below Grade Finished Area Unit Type | Square Feet |
| Above Grade Finished Area Unit Type | Square Feet |
| Total Baths | 3 |
Exterior Features
| Fencing | None |
|---|---|
| Parking Features | 2 Stalls,Attached,Garage Door Opener,Concrete |
| Lot Features | Established Lawn,Many Trees,Flower Beds,Sprinkler-Auto,Sprinkler System Full,Level,Near Park,Near Schools |
| Water Source | Public |
| Total Parking | 2 |
| Inclusions | Disposal, Refrigerator, Electric Stove, Microwave, 2 Dishwashers, Gas- Water Heater, Central Air Conditioner, Front And Side Sprinklers With Landscaping. |
| Lot Size Area | 8276.4 |
| Foundation Details | Concrete Perimeter |
| Building Area Total | 2167 |
| Lot Size Acres | 0.19 |
| Covered Spaces | 2 |
Amenities
- Foreclosure
- Views
- Short Sale
- New Construction
- Adult 55+
- Lease To Own
- No HOA Fees
- Furnished
- Primary On Main
- Air Conditioning
- Seller Finance
- Green
- Fixer Upper
- Horse
- Golf
- Fireplace
- Deck
- Garage
- Basement
- Pool
Property vs Single Family Average in 83448
Price
Taxes
Year Built
 The data relating to real estate for sale on this web site comes in part from the IDX Program of the Snake River Regional Multiple Listing Service © 2026.
Information provided is deemed reliable but not guaranteed. All properties are subject to prior sale, change or withdrawal. The information being provided is for consumers personal, non-commercial use and may not be used for any purpose other than to identify prospective properties consumers may be interested in purchasing.
This content
The data relating to real estate for sale on this web site comes in part from the IDX Program of the Snake River Regional Multiple Listing Service © 2026.
Information provided is deemed reliable but not guaranteed. All properties are subject to prior sale, change or withdrawal. The information being provided is for consumers personal, non-commercial use and may not be used for any purpose other than to identify prospective properties consumers may be interested in purchasing.
This content
