
Price Reduction - Primary on Main












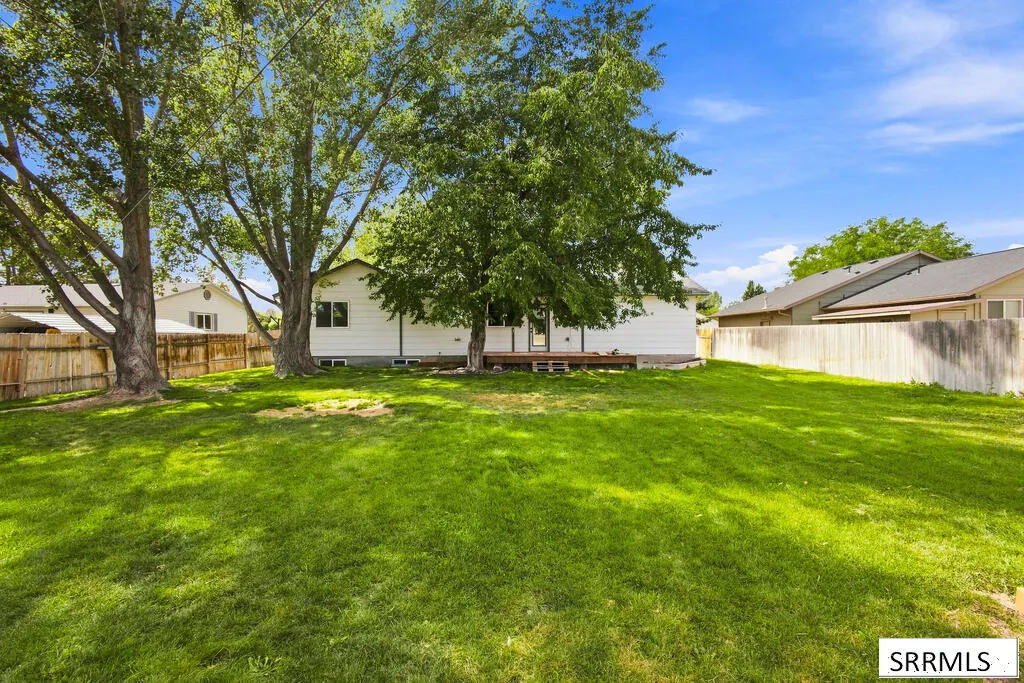
Address
5150 Dorian Avenue, Pocatello, ID
Price
$ 405,000
Property Attributes
- MLS#2188753
- TypeSingle Family
- Listing Status Active
- CountyBannock
- CityPocatello
- NeighborhoodHeights Subdivision-Ban
- Zip83202
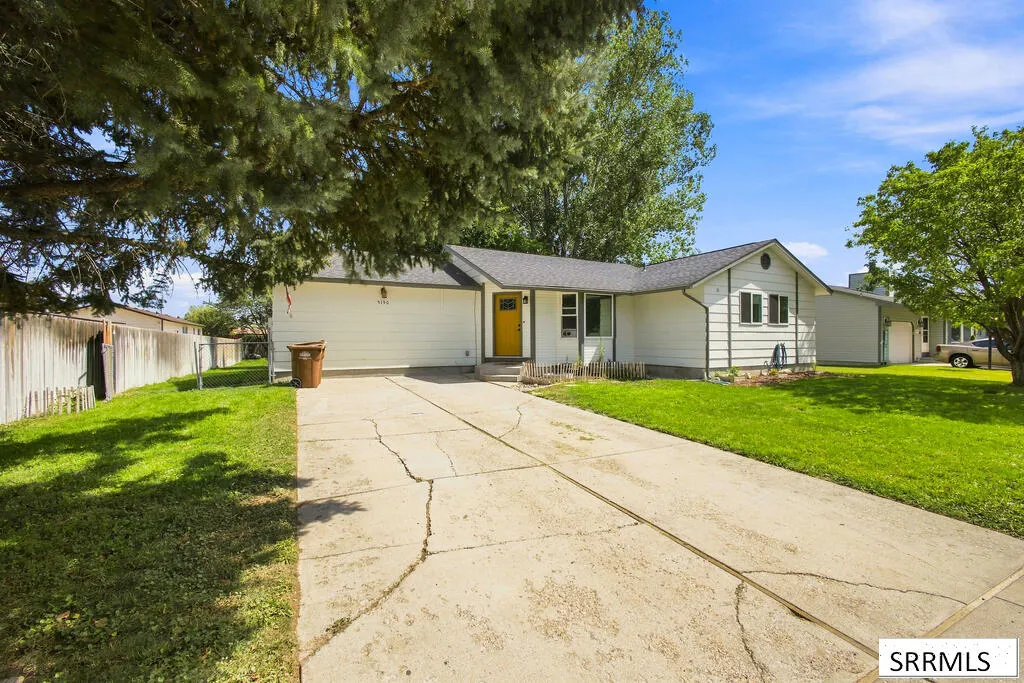
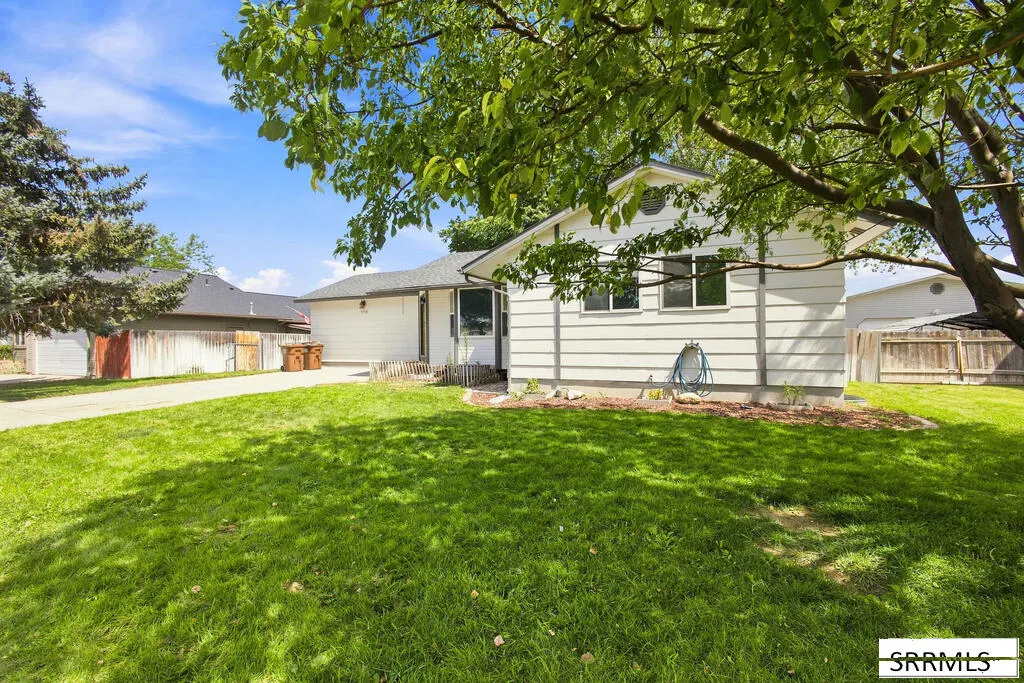
- StyleRanch
- Year Built1990
- Taxes$ 1863
- Price$ 405,000
- Bedrooms5
- Full Bathrooms3
- Half Bathrooms0
- Sqr Footage2412
- Lot Size0.24 Acres
Data Source:
Snake River MLS
Property Description
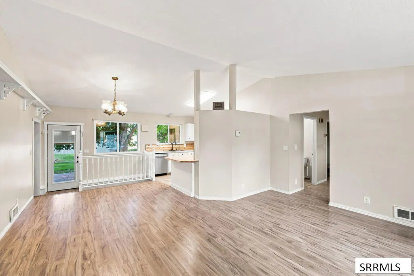
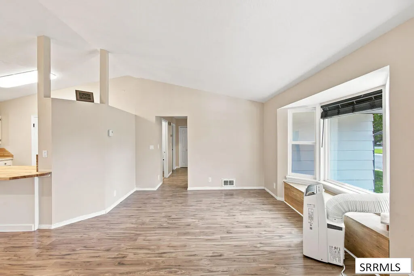
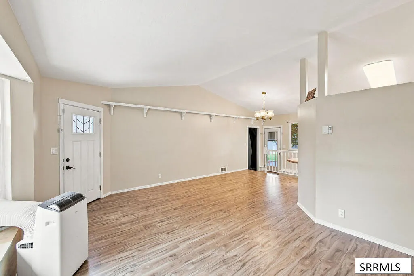
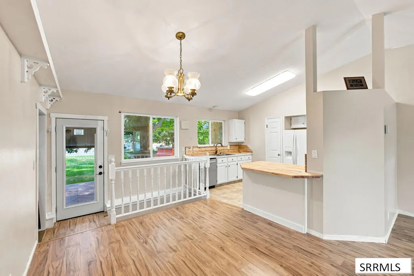
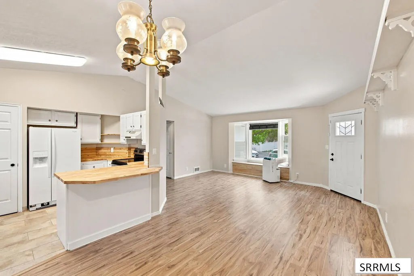
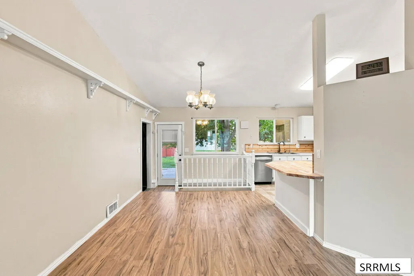
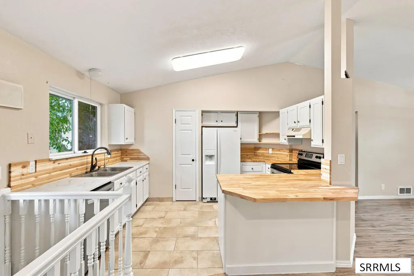
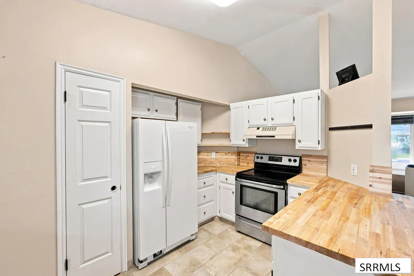
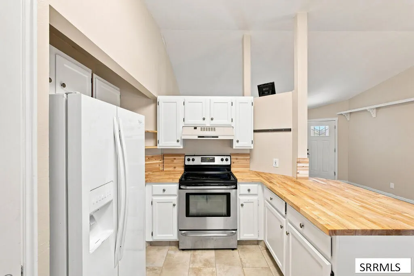
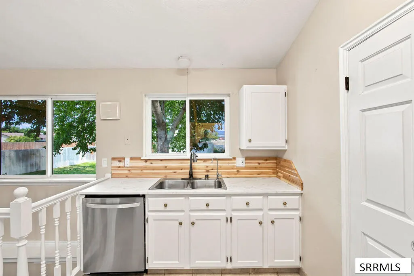
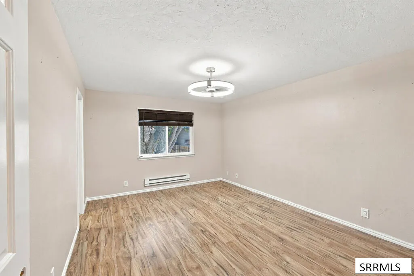
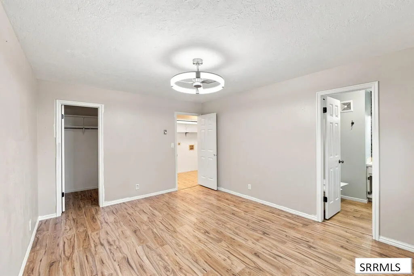
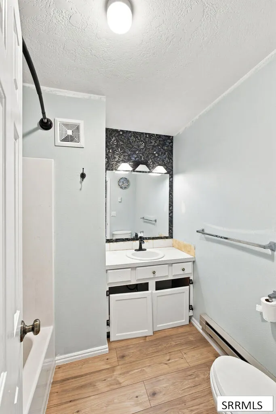
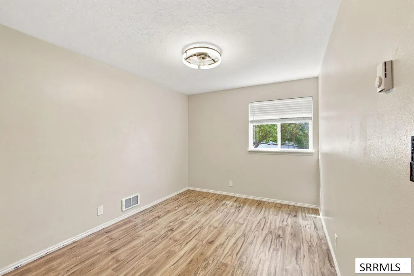
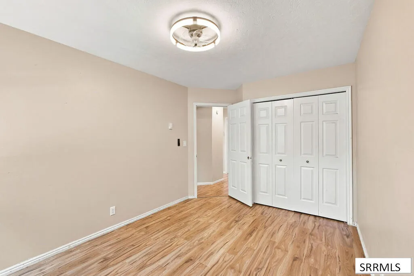
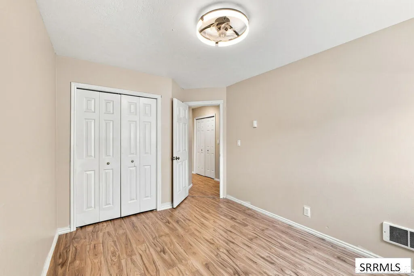
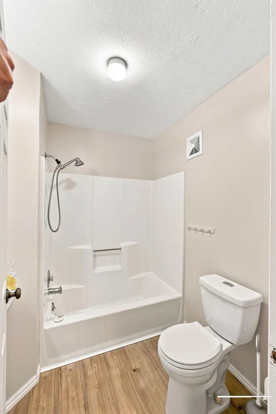
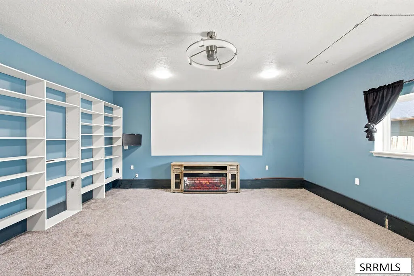
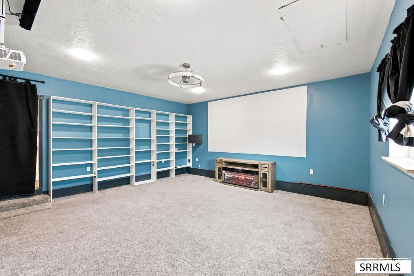
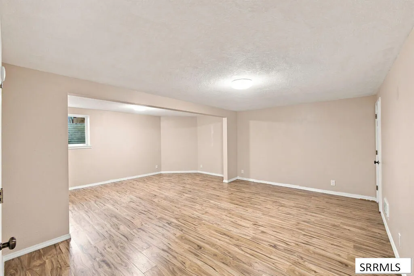
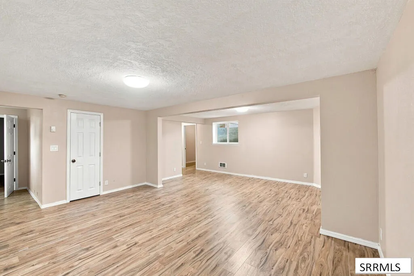
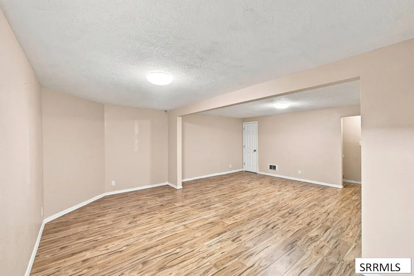
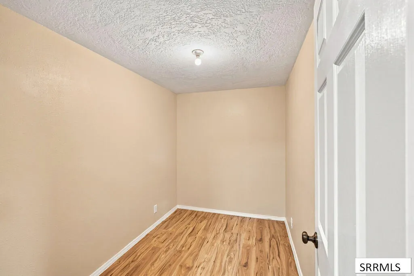
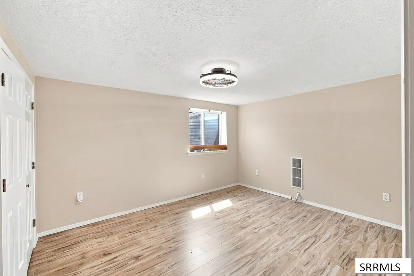
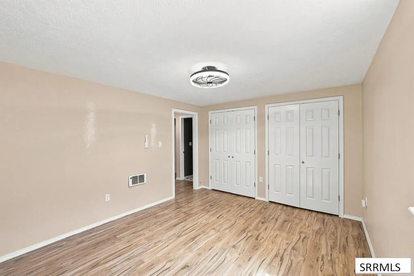
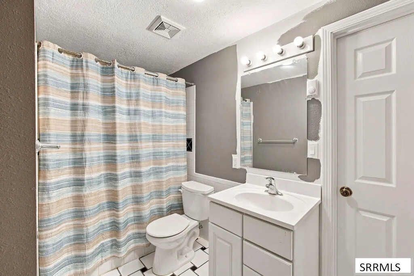
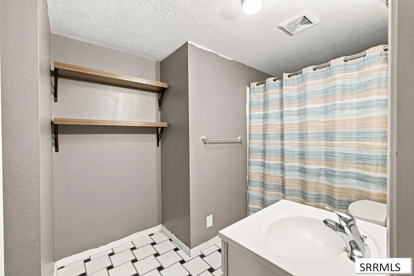
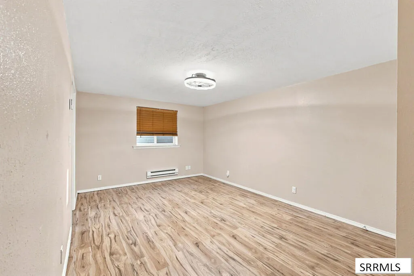
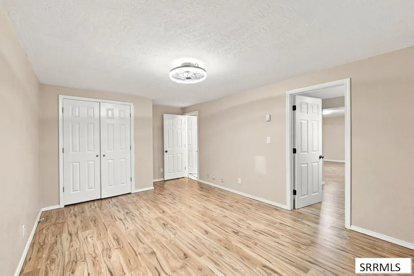
Fresh Updates, Plenty of Space, and a Bonus Room Built for Fun! This spacious 5-bedroom, 3-bath home offers more than 2,400 sq ft of living space in a convenient Chubbuck location near an elementary school. The home has been freshly repainted throughout and features brand-new flooring, giving the interior a clean, refreshed feel. Additional finishing touches are currently underway to make this home even more move-in ready. The generous floor plan provides plenty of room for everyone, while the converted garage creates an impressive bonus room complete with an already-installed projector—perfect for movie nights, a game room, home theater, workout space, or whatever fits your lifestyle. With 5 bedrooms and 3 bathrooms, there's flexibility for a growing household, guests, an office, or additional living space. Located close to an elementary school and everyday conveniences, this home combines space, updates, and versatility in a desirable Chubbuck location. With the major refresh already underway, this is an opportunity to get into a large home with the features and flexibility today's buyers are looking for.
| Elementary School | Middle School | High School |
|---|---|---|
| Chubbuck Elementary School | Hawthorne Middle School Middle School | Pocatello High High School |
| Price History | |
|---|---|
| 8/25/2026 | Listed $420,000 |
| 9/14/2026 | 4$405,000 |
General Features
| Sewer | Public Sewer |
|---|---|
| Heating | Electric,Baseboard |
| Cooling | None |
| Roof | Asphalt Shingle |
| Appliances | Dishwasher,Exhaust Fan,Electric Range,Refrigerator,Electric Water Heater,Water Softener Owned |
| Development Status | Existing |
| Gas Y/N | Natural Gas |
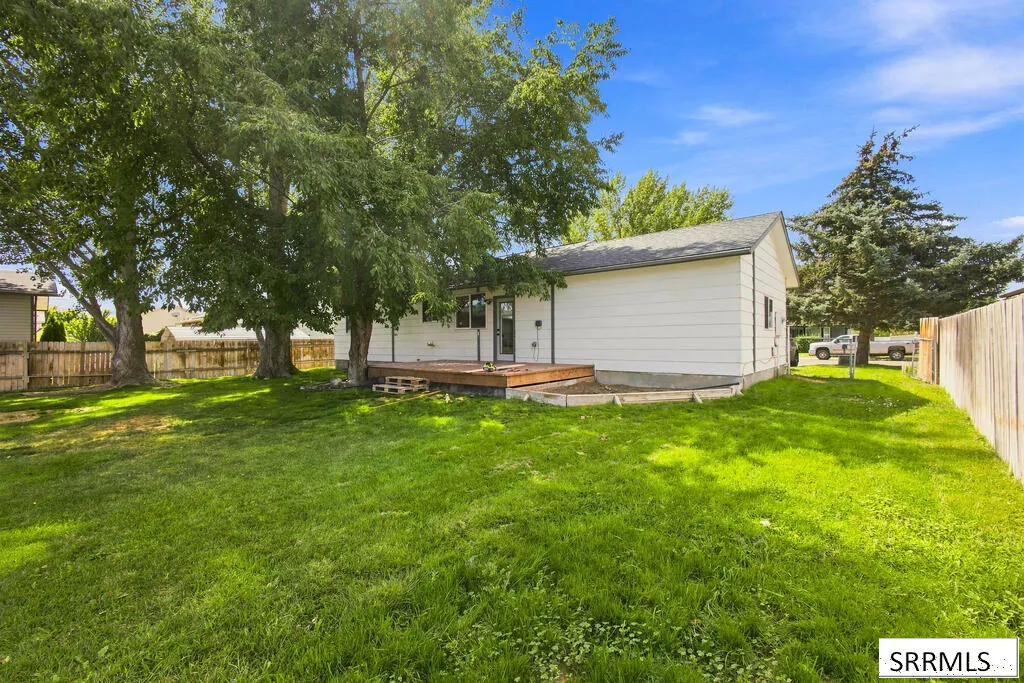
| Patio/Porch Features | Deck |
| Architectural Style | Ranch |
| Construction Materials | Frame,Vinyl Siding |
| Exclusions | Sellers Personal Property |
| Year Built | 1990 |
| Electric | Idaho Power |
| View | Mountain(s) |
| Levels | One |
| Property Subtype | Single Family Residence |
| Tax Year | 2025 |
| County | Bannock |
| Property Type | Residential |
| Association Amenities | None |
| HOA | false |
| Attached Garage | false |
| Subdivision Name | Heights Subdivision-Ban |
| Garage Y/N | false |
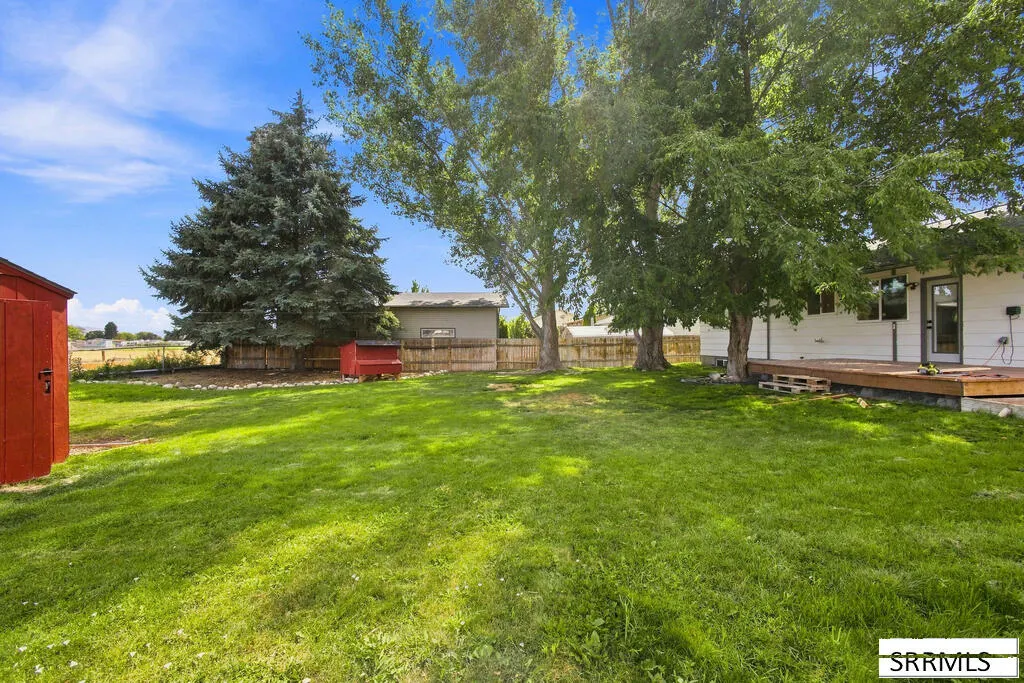
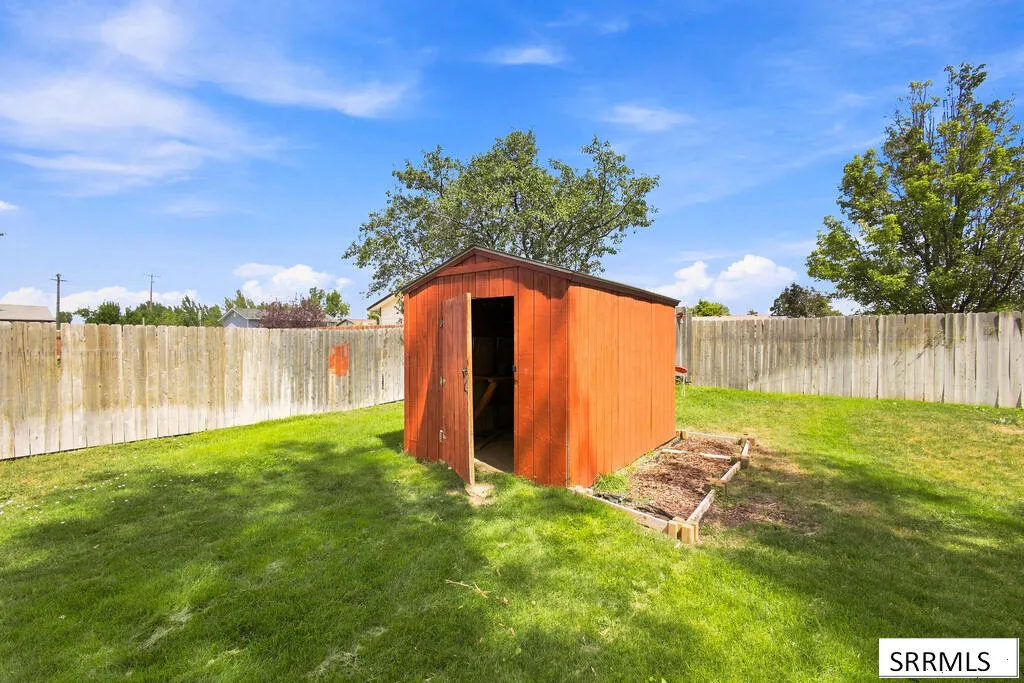
| Other Structures | Outbuilding |
| Full Baths | 3 |
| Status | Active |
| Directions | From I-15, take the Northgate Parkway exit and head east on New Day Parkway. Turn left on Hawthorne Dr. Turn right on Canal St. Turn left on Dorian St, home is on the left. |
| High School | Pocatello High |
| City | Pocatello |
| Zoning Description | Bannock-Residential Suburban |
| Lot Size Units | Square Feet |
| Lot Size Square Feet | 10454.4 |
| Carport Y/N | false |
| Elementary School | Chubbuck |
| Tax Annual Amount | 1863 |
| Middle/Junior High School | Hawthorne Middle School |
| Building Area Units | Square Feet |
| Living Area Units | Square Feet |
| Standard Status | Active |
| Lease Amount Frequency | Monthly |
| Legal Description | S4-T6S-R34E LOT 34 BLOCK 3 HEIGHTS SUB |
Interior Features
| Interior Amenities | Main Floor Family Room,Master Downstairs,Master Bath,Theater Room,New Paint-Full |
|---|---|
| Basement | Finished,Full |
| Flooring | Luxury Vinyl |
| Fireplace Features | None |
| Air Conditioning Y/N | false |
| Heating Y/N | true |
| Fireplace Y/N | false |
| Above Grade Finished Area | 1206 |
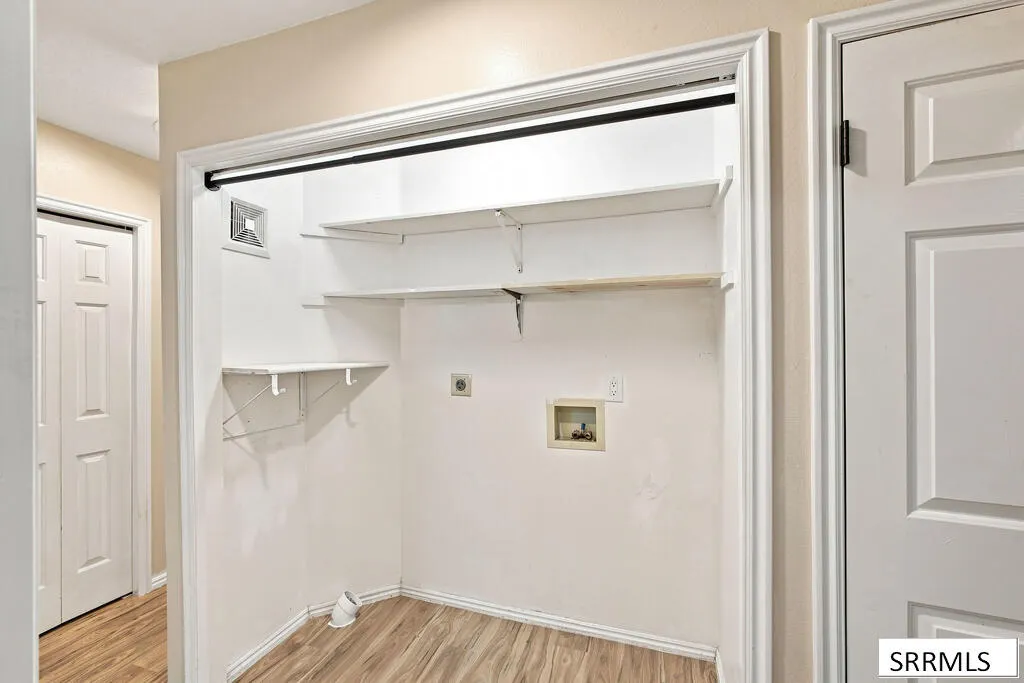
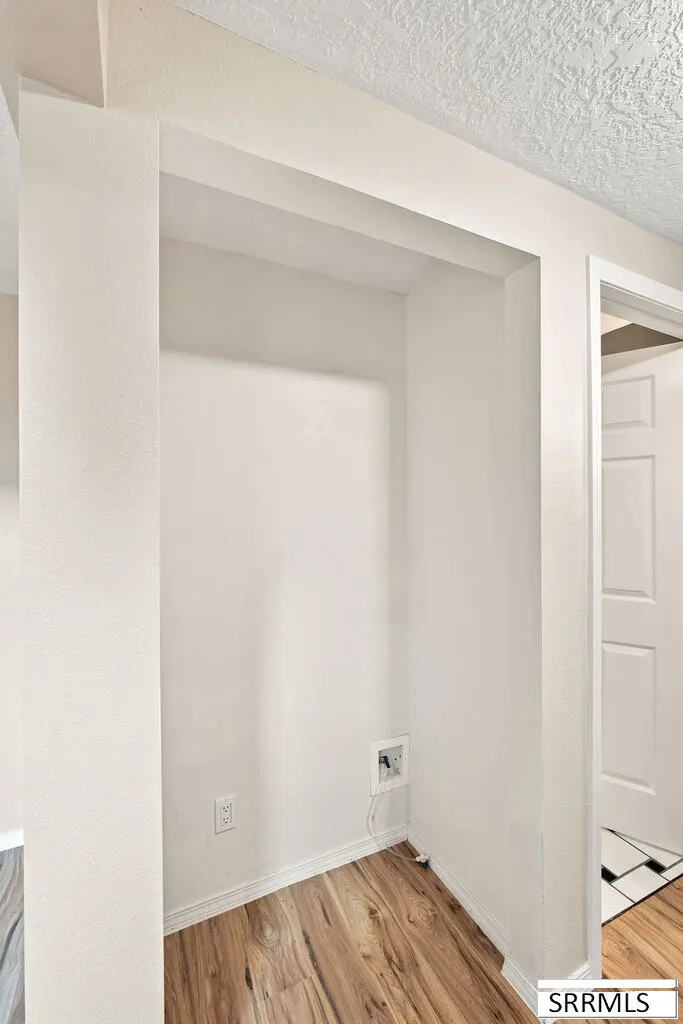
| Laundry Features | Main Level |
| Total Bedrooms | 5 |
| Below Grade Finished Area | 1206 |
| Below Grade Finished Area Unit Type | Square Feet |
| Above Grade Finished Area Unit Type | Square Feet |
| Total Baths | 3 |
| RoomBasementArea | 1206 |
Exterior Features
| Fencing | Chain Link,Wood |
|---|---|
| Parking Features | No Garage,Concrete |
| Lot Features | Established Lawn,Many Trees,Flower Beds,Garden,Sprinkler-Auto,Sprinkler System Full,Level,Low Traffic,Near Schools |
| Water Source | Public |
| Inclusions | Dishwasher, Refrigerator, Oven/Range |
| Lot Size Area | 10454.4 |
| Foundation Details | Concrete Perimeter |
| Building Area Total | 2412 |
| Lot Size Acres | 0.24 |
Amenities
- Foreclosure
- Views
- Short Sale
- New Construction
- Adult 55+
- Lease To Own
- No HOA Fees
- Furnished
- Primary On Main
- Air Conditioning
- Seller Finance
- Green
- Fixer Upper
- Horse
- Golf
- Fireplace
- Deck
- Garage
- Basement
- Pool
Property vs Single Family Average in 83202
Price
Taxes
Year Built
 The data relating to real estate for sale on this web site comes in part from the IDX Program of the Snake River Regional Multiple Listing Service © 2026.
Information provided is deemed reliable but not guaranteed. All properties are subject to prior sale, change or withdrawal. The information being provided is for consumers personal, non-commercial use and may not be used for any purpose other than to identify prospective properties consumers may be interested in purchasing.
This content
The data relating to real estate for sale on this web site comes in part from the IDX Program of the Snake River Regional Multiple Listing Service © 2026.
Information provided is deemed reliable but not guaranteed. All properties are subject to prior sale, change or withdrawal. The information being provided is for consumers personal, non-commercial use and may not be used for any purpose other than to identify prospective properties consumers may be interested in purchasing.
This content
