
Price Reduction






Address
4162 Teton Avenue, Island Park, ID
Price
$ 2,399,000
Property Attributes
- MLS#2187801
- TypeSingle Family
- Listing Status Active
- CountyFremont
- CityIsland Park
- NeighborhoodNorth Fork Summer Homes-Fre
- Zip83429
- StyleLog Home
- Year Built1997
- Taxes$ 4737
- Price$ 2,399,000
- Bedrooms4
- Full Bathrooms4
- Half Bathrooms0
- Sqr Footage1701
- Lot Size0.52 Acres
Data Source:
Snake River MLS
Property Description
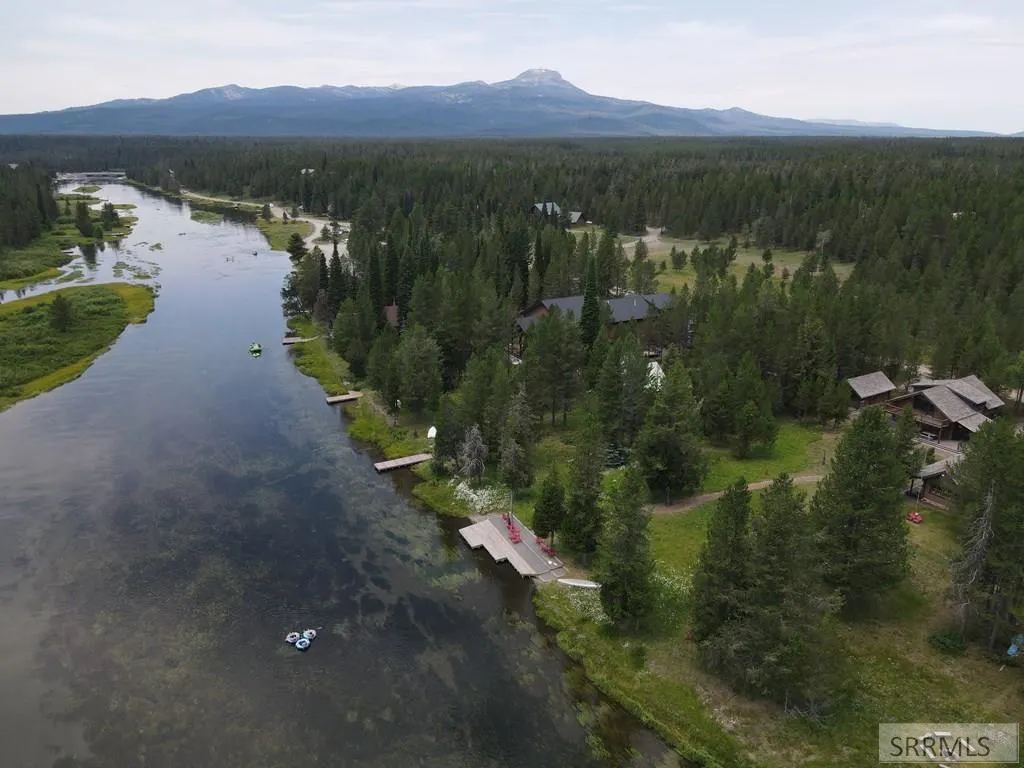
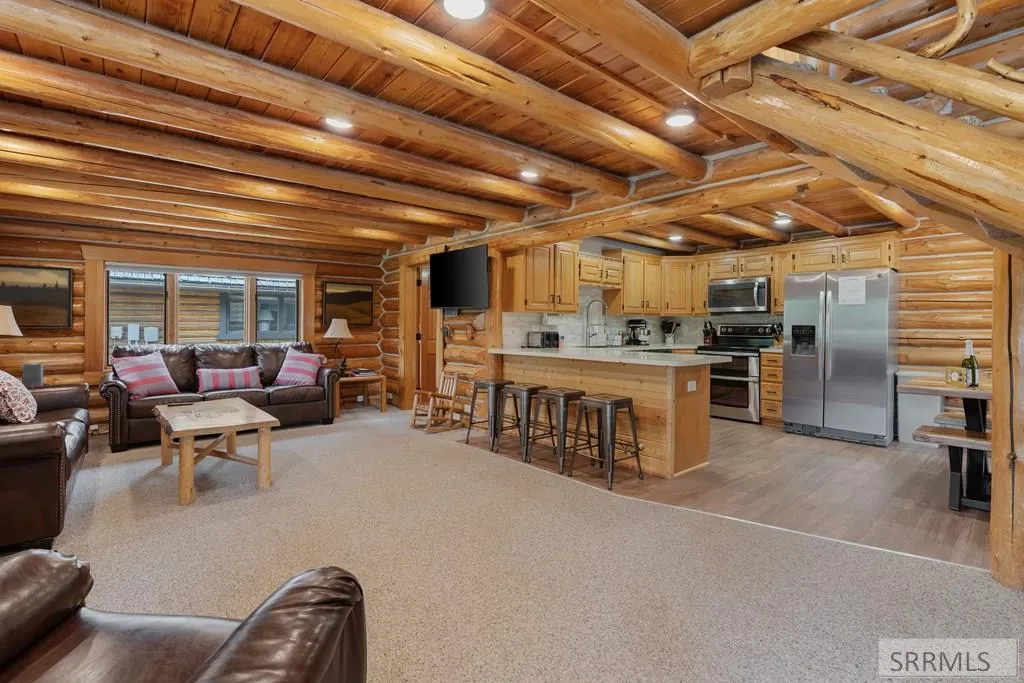
Welcome to one of Island Park's rarest riverfront opportunities, a genuine piece of the American West nestled along the tranquil banks of the legendary Henry's Fork of the Snake River! Set on an exceptional waterfront parcel, this one-of-a-kind retreat features a beautifully appointed main cabin accompanied by two charming guest cabins. Wake each morning to the gentle sound of the river just steps from your door. A private dock provides easy access to the water, inviting you to launch a kayak, cast a fishing line, or simply soak in the peaceful surroundings. This calm, slow-moving stretch of the Henry's Fork is perfect for leisurely floats on warm summer afternoons and offers direct access to world-renowned Blue Ribbon trout fishing. Designed for bringing people together, the property offers inviting outdoor spaces including a volleyball court, a spacious fire pit for evenings under the stars, and expansive grounds where generations can gather to make lasting memories. With three separate cabins, everyone can enjoy the perfect balance of togetherness and privacy, making the property equally suited for large family reunions or as a highly desirable Airbnb or vacation rental investment.
| Elementary School | Middle School | High School |
|---|---|---|
| Ashton A215EL Elementary School | North Fremont A215JH Middle School | North Fremont A215HS High School |
| Price History | |
|---|---|
| 7/15/2026 | Listed $2,500,000 |
| 9/1/2026 | 4$2,399,000 |
General Features
| Sewer | Public Sewer |
|---|---|
| Heating | Electric,Propane,Mini Split |
| Cooling | Central Air,Mini Split,See Remarks |
| Roof | Shake |
| Appliances | Double Oven,Dryer,Microwave,Electric Range,Refrigerator,Washer |
| Development Status | Existing |
| Garage Spaces | 1 |
| Gas Y/N | Propane-Leased |
| Patio/Porch Features | 3+,Covered,Deck,Porch |
| Architectural Style | Log Home |
| Construction Materials | Log,Log |
| Exclusions | A Few Sellers Personal Items To Be Noted At Time Of Offering. |
| Year Built | 1997 |
| Electric | Fall River Power |
| View | Mountain(s),Water |
| Levels | One and One Half |
| Property Subtype | Single Family Residence |
| Tax Year | 2025 |
| Waterfront Features | River Front,Waterfront |
| County | Fremont |
| Property Type | Residential |
| HOA | false |
| Attached Garage | true |
| Subdivision Name | North Fork Summer Homes-Fre |
| Garage Y/N | true |
| Full Baths | 4 |
| Status | Active |
| Directions | From Island Park, take US-20 E heading north and continue for approx. 6.2 miles. Turn right onto N Fork Club Road/Teton Ave and continue east. Cabin is on the right hand side. |
| High School | North Fremont A215HS |
| City | Island Park |
| Zoning Description | Fremont-Rural Living |
| Lot Size Units | Square Feet |
| Lot Size Square Feet | 22651.2 |
| Carport Y/N | false |
| Spa Features | Above Ground |
| Elementary School | Ashton A215EL |
| Tax Annual Amount | 4737 |
| Middle/Junior High School | North Fremont A215JH |
| Virtual Tour | https://youtu.be/PvkcZwG-Tes |
| Building Area Units | Square Feet |
| Living Area Units | Square Feet |
| Standard Status | Active |
| Lease Amount Frequency | Monthly |
| Legal Description | NORTH FORK SUMMER HOMES #1 LOT 5 SEC 36 TWP 14 RGE 43 |
Interior Features
| Interior Amenities | Loft,Main Floor Family Room,Mud Room,Ceiling Fan(s),Plumbed For Central Vac,Vaulted Ceiling(s) |
|---|---|
| Basement | Crawl Space,None |
| Flooring | Luxury Vinyl,Carpet |
| Fireplace Features | 3+,Propane |
| Air Conditioning Y/N | true |
| Heating Y/N | true |
| Fireplace Y/N | true |
| Above Grade Finished Area | 1701 |
| Laundry Features | Main Level,Laundry Room |
| Total Bedrooms | 4 |
| Below Grade Finished Area Unit Type | Square Feet |
| Above Grade Finished Area Unit Type | Square Feet |
| Total Baths | 4 |
Exterior Features
| Fencing | None |
|---|---|
| Parking Features | 1 Stall,Attached,Asphalt,Dirt |
| Lot Features | Established Lawn,Many Trees,Level,Low Traffic,Near Stream/River |
| Water Source | Well |
| Total Parking | 1 |
| Inclusions | All Appliances, Furniture, Furnishings, Hot Tub, Decor, Housewares, Linens And Other Personal Property Currently Located Within Each Of The Three Cabins And Used To Operate A Turnkey Nightly Rental Business. All Rental Contracts To Be Prorata. |
| Lot Size Area | 22651.2 |
| Foundation Details | Concrete Perimeter |
| Spa | true |
| Building Area Total | 1701 |
| Lot Size Acres | 0.52 |
| Waterfront Y/N | true |
| Covered Spaces | 1 |
| Other Equipment | Intercom |
Amenities
- Foreclosure
- Views
- Short Sale
- New Construction
- Adult 55+
- Lease To Own
- No HOA Fees
- Furnished
- Primary On Main
- Air Conditioning
- Seller Finance
- Green
- Fixer Upper
- Horse
- Golf
- Fireplace
- Deck
- Garage
- Basement
- Pool
Property vs Single Family Average in 83429
Price
Taxes
Year Built
 The data relating to real estate for sale on this web site comes in part from the IDX Program of the Snake River Regional Multiple Listing Service © 2026.
Information provided is deemed reliable but not guaranteed. All properties are subject to prior sale, change or withdrawal. The information being provided is for consumers personal, non-commercial use and may not be used for any purpose other than to identify prospective properties consumers may be interested in purchasing.
This content
The data relating to real estate for sale on this web site comes in part from the IDX Program of the Snake River Regional Multiple Listing Service © 2026.
Information provided is deemed reliable but not guaranteed. All properties are subject to prior sale, change or withdrawal. The information being provided is for consumers personal, non-commercial use and may not be used for any purpose other than to identify prospective properties consumers may be interested in purchasing.
This content
