





























Address
49 & 50 Rattlesnake Lane, Salmon, ID
Price
$ 795,000
Property Attributes
- MLS#2187540
- TypeSingle Family
- Listing Status Active
- CountyLemhi
- CitySalmon
- NeighborhoodNone
- Zip83467
- StyleLog Home
- Year Built1977
- Taxes$ 2301
- Price$ 795,000
- Bedrooms1
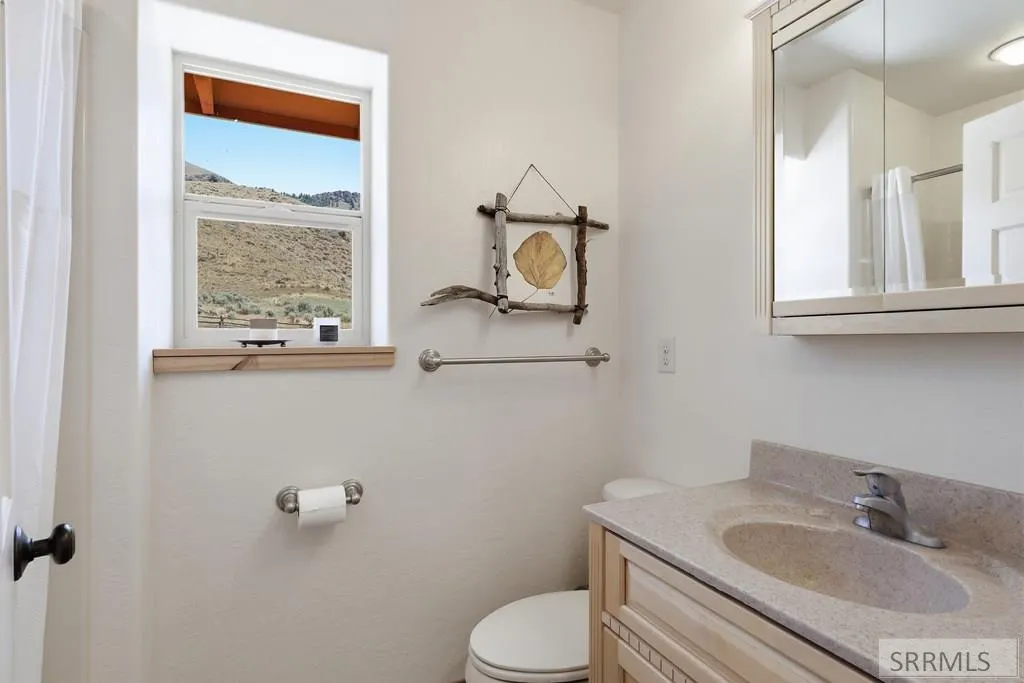
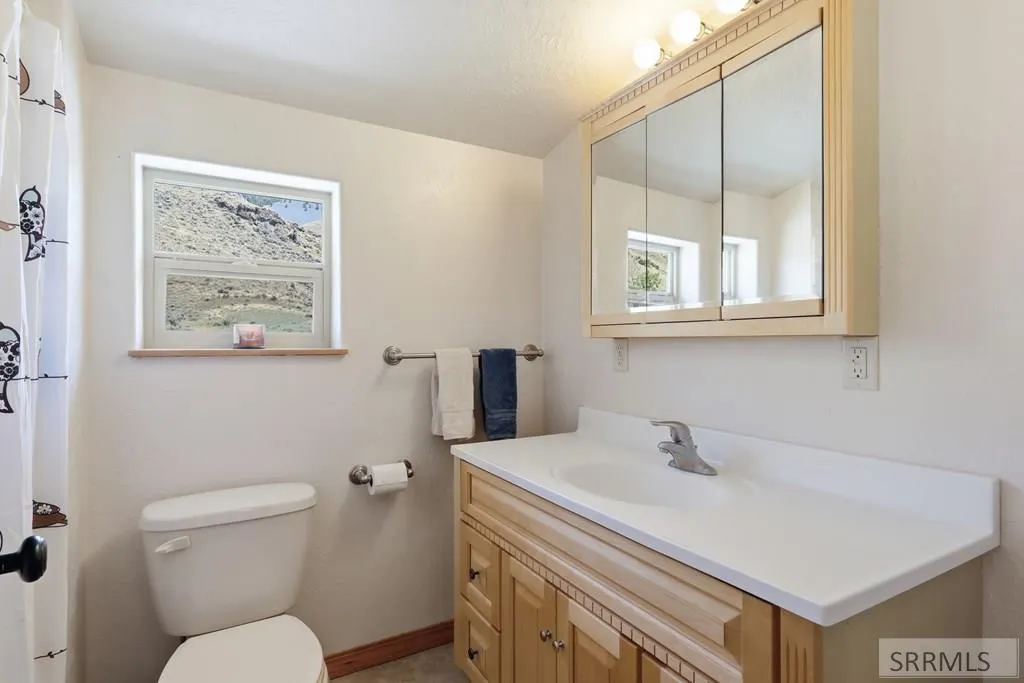
- Full Bathrooms3
- Half Bathrooms0
- Sqr Footage2205
- Lot Size108.21 Acres
Data Source:
Snake River MLS
Property Description
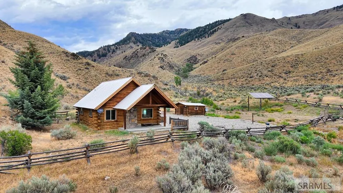
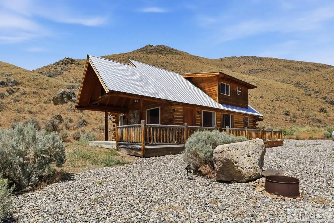
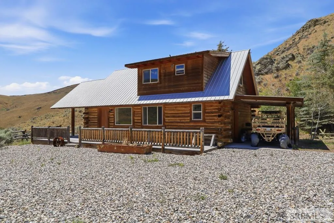
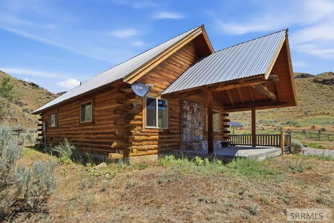
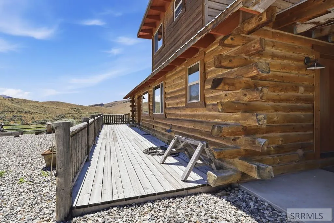
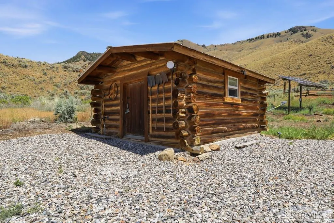
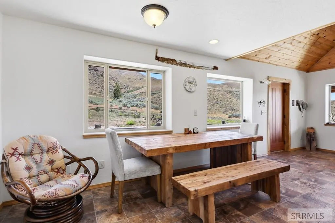
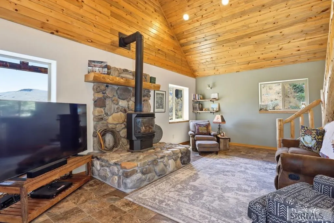
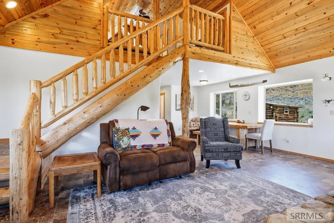
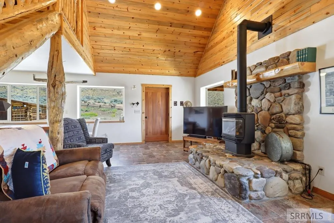
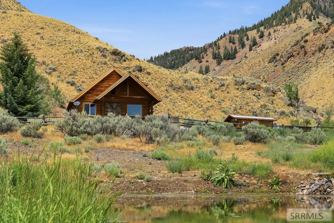
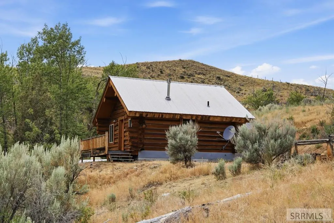
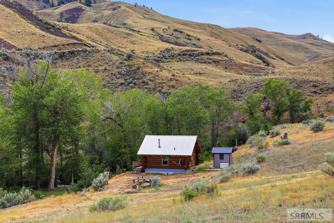
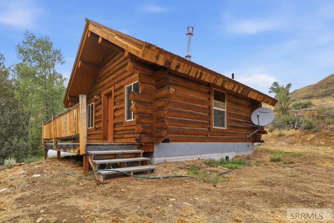
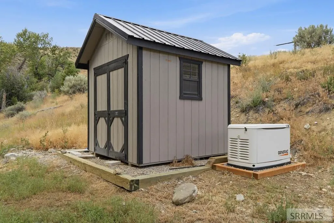
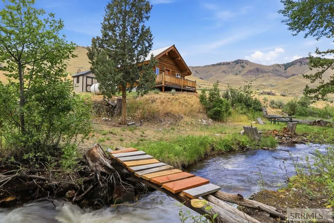
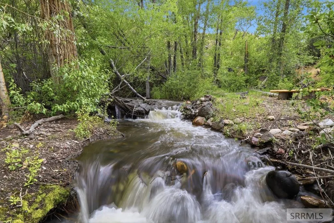
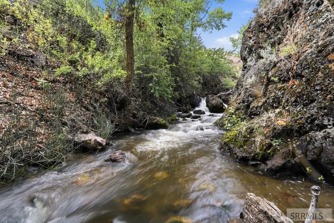
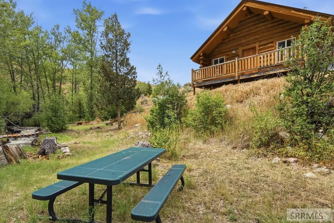
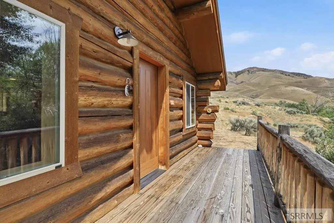
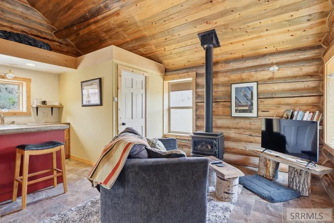
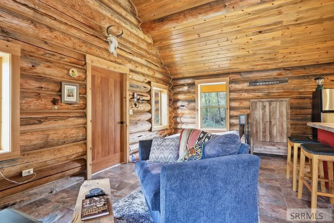
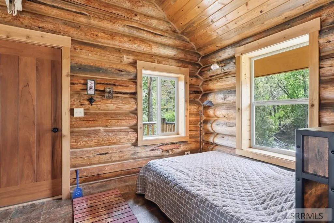
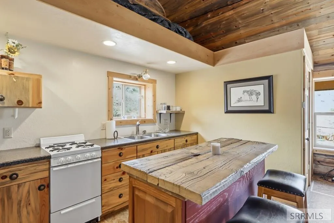
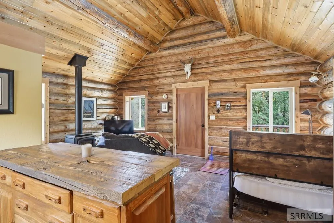
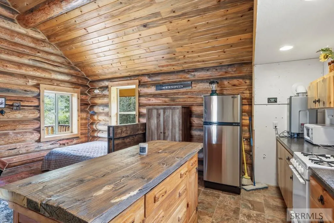
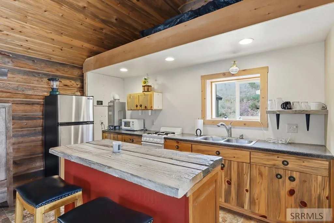
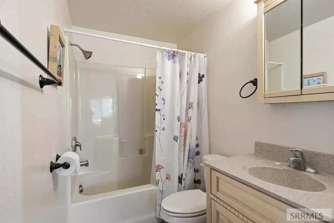
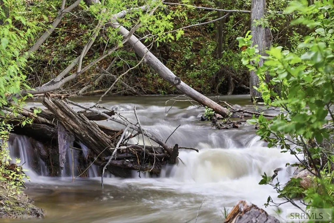
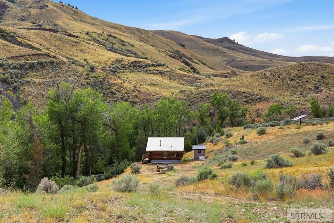
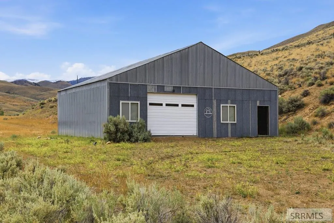
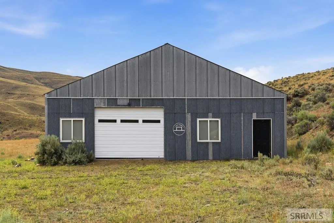
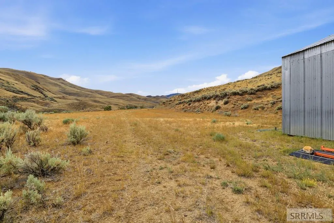
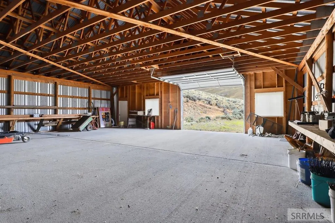
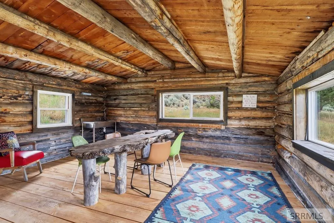
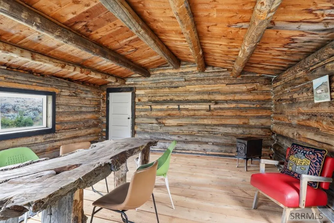
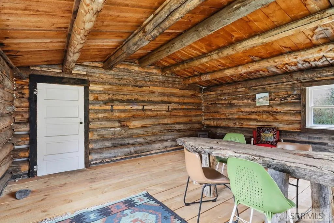
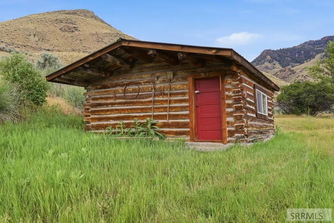
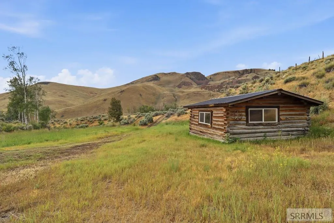
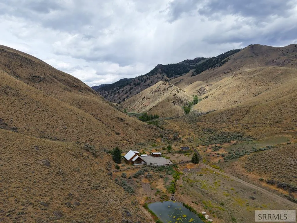
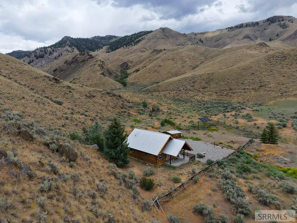
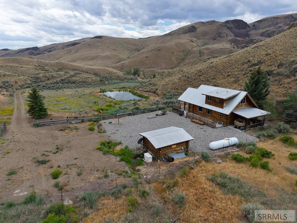
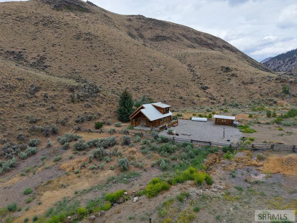
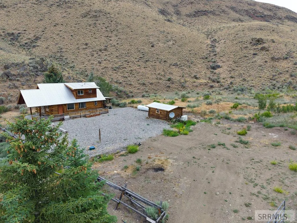
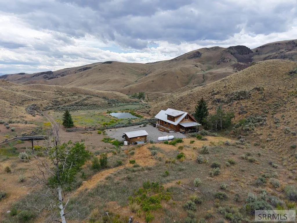
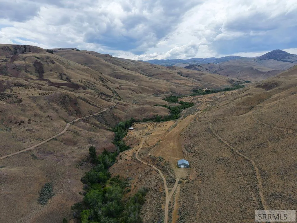
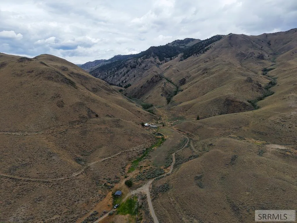
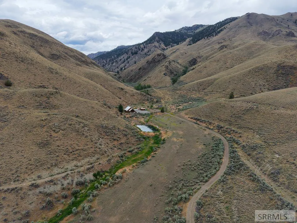
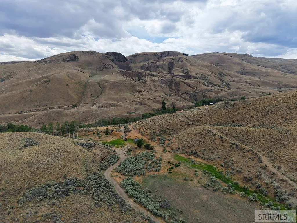
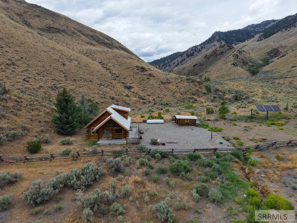
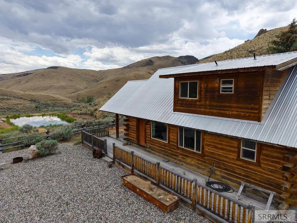
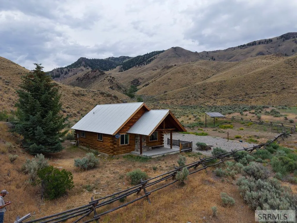
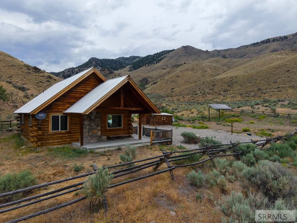
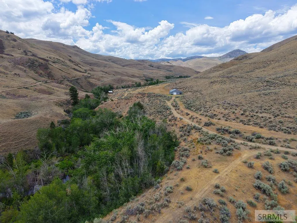
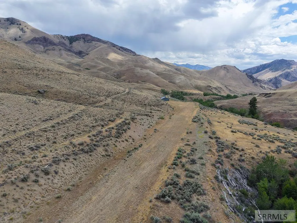
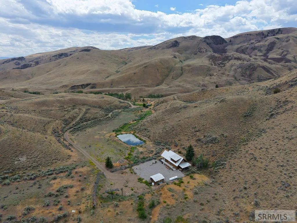
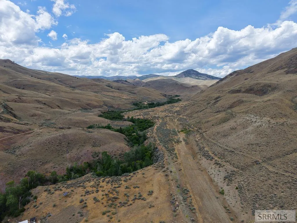
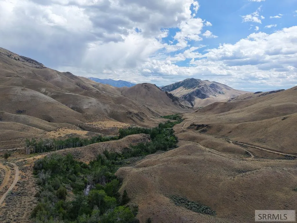
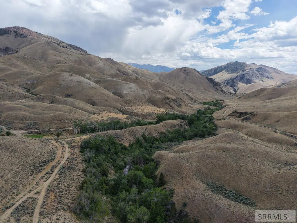
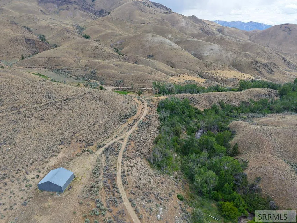
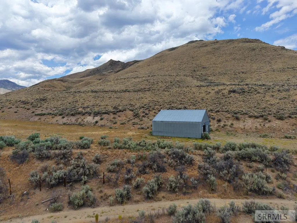
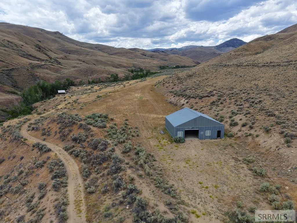
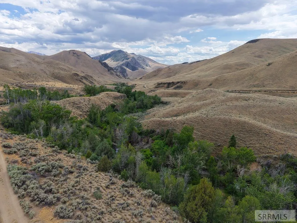
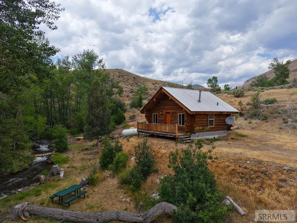
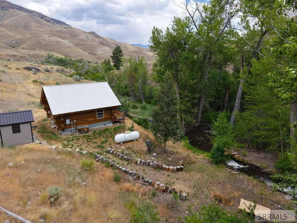
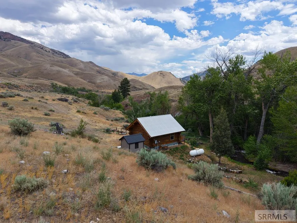
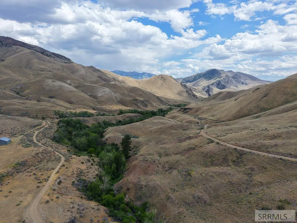
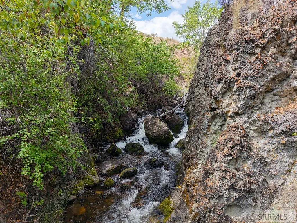
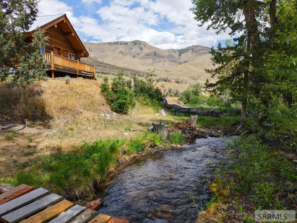
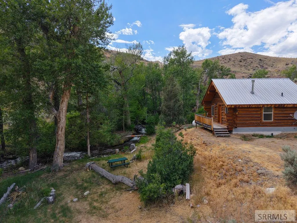
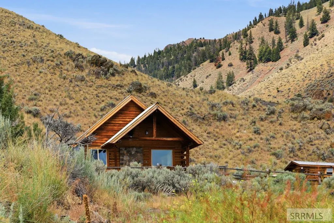
Spanning 108+ acres of pristine South Eastern Idaho rangeland, the Hat Creek Ranch hits the bullseye for those looking for seclusion, abundant water rights, wild game, an air strip, plenty of ground for grazing, southern exposure and 100% off grid and redundant power. The property spans across the Hat Creek drainage and offers private access to South Gulch, providing over a 1/2 mile of Hat Creek frontage. The main cabin sits at the north end of the property with expansive views over a private pond and is completely off grid with an impressive solar array and back up generator. A strong well provides ample water. There are water rights galore here, with a gravity fed system from a spring box located up South Gulch with a BLM granted road easement to access the spring. Water is piped from the Main Cabin to the original 1888 Homestead cabin which has been thoughtfully turned into an artist's studio. A private 1000' airstrip (with room for expansion) and a former hangar (now shop) lies to the West of the artist's studio. At the far end of the property, nestled along Hat Creek itself, is a comfortable guest cabin, also completely off-grid and fully furnished. This may be a once in a lifetime opportunity to own a large piece of Idaho ground with so many sought after features.
| Elementary School | Middle School | High School |
|---|---|---|
| Salmon 291EL Elementary School | Salmon 291 JH Middle School | Salmon 291HS High School |
| Price History | |
|---|---|
| 7/4/2026 | Listed $895,000 |
| 7/11/2026 | 11$795,000 |
General Features
| Sewer | Private Sewer |
|---|---|
| Heating | Propane |
| Cooling | None |
| Roof | Metal |
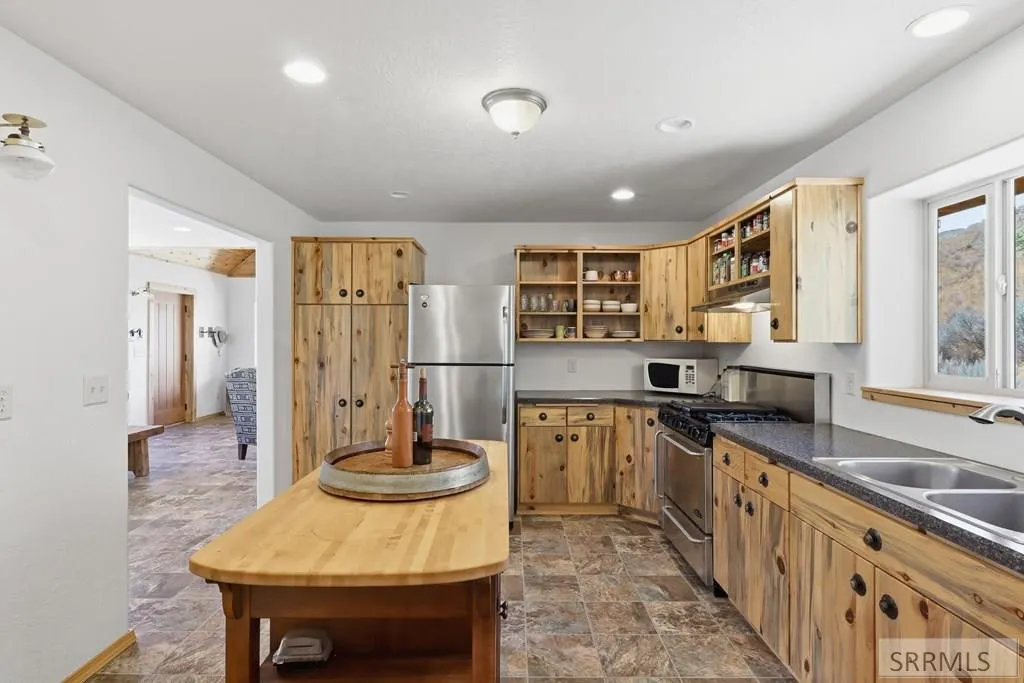
| Appliances | Microwave,Exhaust Fan,Gas Range,Refrigerator,Washer,Gas Water Heater |
| Development Status | Existing |
| Gas Y/N | Propane-Leased |
| Patio/Porch Features | 1,2,Covered,Deck |
| Architectural Style | Log Home |
| Construction Materials | Log,Log |
| Exclusions | Dining Room Table W/ Matching Bench In Main Cabin, Teak Wood Piece In Living Room Of Main Cabin, "future Is Ours Sign" At Main Cabin, Red Chair In Art Studio, Personal Items Of The Seller |
| Year Built | 1977 |
| Electric | None |
| View | Mountain(s),Valley,Water |
| Levels | One and One Half |
| Property Subtype | Single Family Residence |
| Tax Year | 2025 |
| Waterfront Features | Pond,Spring on Property,Stream/Creek Front,Waterfront |
| County | Lemhi |
| Property Type | Residential |
| Association Amenities | None |
| HOA | false |
| Attached Garage | false |
| Subdivision Name | None |
| Garage Y/N | false |
| Other Structures | Outbuilding,Shed(s) |
| Full Baths | 3 |
| Status | Active |
| Directions | From Salmon, take Hwy 93 south to Deer Creek Bridge, cross bridge, turn right onto BLM road 093. Follow BLM road 093 approximately 9 miles to driveway on right. |
| High School | Salmon 291HS |
| City | Salmon |
| Zoning Description | Lemhi-Residential |
| Lot Size Units | Acres |
| Lot Size Square Feet | 4713627.6 |
| Carport Y/N | true |
| Elementary School | Salmon 291EL |
| Tax Annual Amount | 2301.2 |
| Middle/Junior High School | Salmon 291 JH |
| Virtual Tour | https://view.spiro.media/order/cb7e7d12-602a-4f63-e64d-08ded36e6531 |
| Building Area Units | Square Feet |
| Living Area Units | Square Feet |
| Standard Status | Active |
| Lease Amount Frequency | Monthly |
| Legal Description | See Exhibit A |
Interior Features
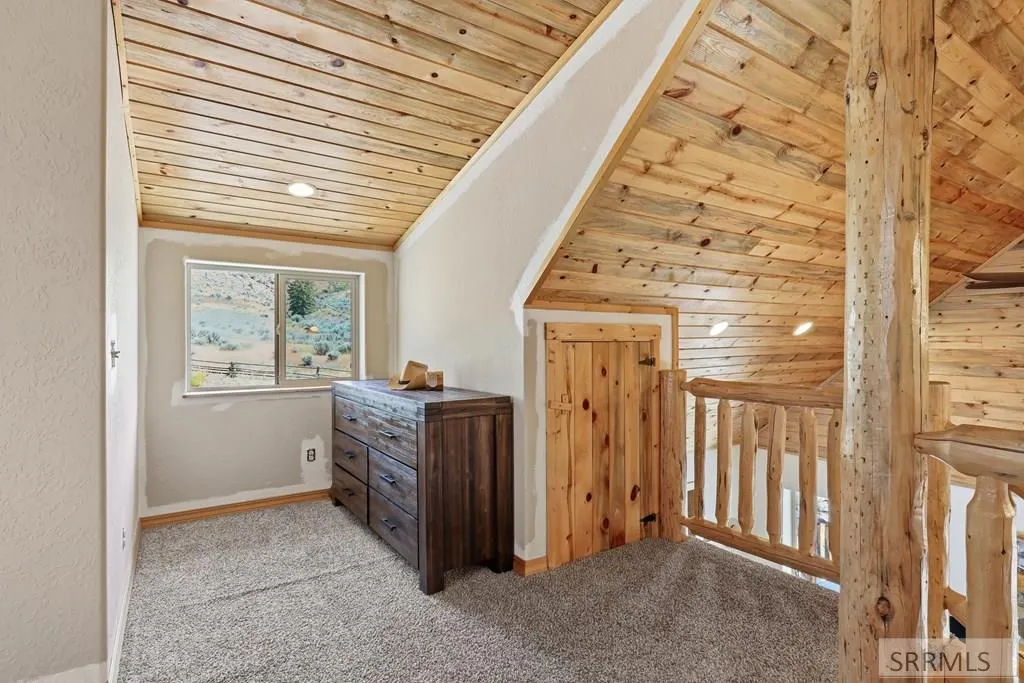
| Interior Amenities | Additional Dwelling Unit,Loft,Main Floor Family Room,Master Bath,Pantry,Storage,Workshop,Ceiling Fan(s),New Paint-Partial,Vaulted Ceiling(s) |
|---|---|
| Basement | Full,Unfinished |
| Flooring | Linoleum,Carpet |
| Fireplace Features | 2,Free Standing,Propane,Wood Burning |
| Air Conditioning Y/N | false |
| Heating Y/N | true |
| Fireplace Y/N | true |
| Above Grade Finished Area | 1330 |
| Laundry Features | Main Level,Laundry Closet |
| Total Bedrooms | 1 |
| Below Grade Finished Area | 875 |
| Below Grade Finished Area Unit Type | Square Feet |
| Above Grade Finished Area Unit Type | Square Feet |
| Total Baths | 3 |
| RoomBasementArea | 875 |
Exterior Features
| Exterior Amenities | Lighting |
|---|---|
| Fencing | Partial,Other |
| Parking Features | Carport,Dirt,Gravel |
| Lot Features | Livestock Permitted,Many Trees,Level,Rural,Secluded,Sloped,Borders Public Land,Low Traffic,Near Stream/River |
| Water Source | Well |
| Inclusions | Stove (2), Vent, Regrigerators (2), Solar Systems, Generac Generators (2), Propane Tanks (Rented), Propane Fireplace, Sink In Artist Studio, Microwaves (2), Washer, Furnishings Can Be Negotiated, Polaris 4-Seater Can Be Negotiated, Atv Can Be Negotiated |
| Lot Size Area | 108.21 |
| Foundation Details | Concrete Perimeter |
| Building Area Total | 2205 |
| Lot Size Acres | 108.21 |
| Waterfront Y/N | true |
| Irrigation Water Rights Y/N | true |
Amenities
- Foreclosure
- Views
- Short Sale
- New Construction
- Adult 55+
- Lease To Own
- No HOA Fees
- Furnished
- Primary On Main
- Air Conditioning
- Seller Finance
- Green
- Fixer Upper
- Horse
- Golf
- Fireplace
- Deck
- Garage
- Basement
- Pool
Property vs Single Family Average in 83467
Price
Taxes
Year Built
 The data relating to real estate for sale on this web site comes in part from the IDX Program of the Snake River Regional Multiple Listing Service © 2026.
Information provided is deemed reliable but not guaranteed. All properties are subject to prior sale, change or withdrawal. The information being provided is for consumers personal, non-commercial use and may not be used for any purpose other than to identify prospective properties consumers may be interested in purchasing.
This content
The data relating to real estate for sale on this web site comes in part from the IDX Program of the Snake River Regional Multiple Listing Service © 2026.
Information provided is deemed reliable but not guaranteed. All properties are subject to prior sale, change or withdrawal. The information being provided is for consumers personal, non-commercial use and may not be used for any purpose other than to identify prospective properties consumers may be interested in purchasing.
This content
