
Price Reduction - Primary on Main

























Address
486 N 4154 E, Rigby, ID
Price
$ 649,900
Property Attributes
- MLS#2186447
- TypeSingle Family
- Listing Status Active
- CountyJefferson
- CityRigby
- NeighborhoodCottonwood Hollow-Jef
- Zip83442
- StyleRanch
- Year Built1997
- Taxes$ 1784
- Price$ 649,900
- Bedrooms3
- Full Bathrooms2
- Half Bathrooms1
- Sqr Footage4286
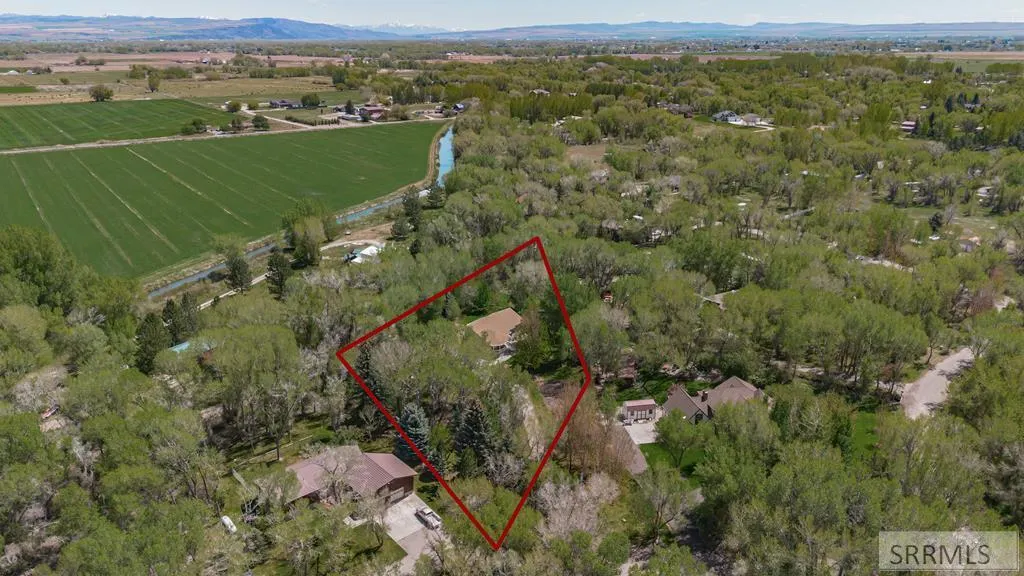
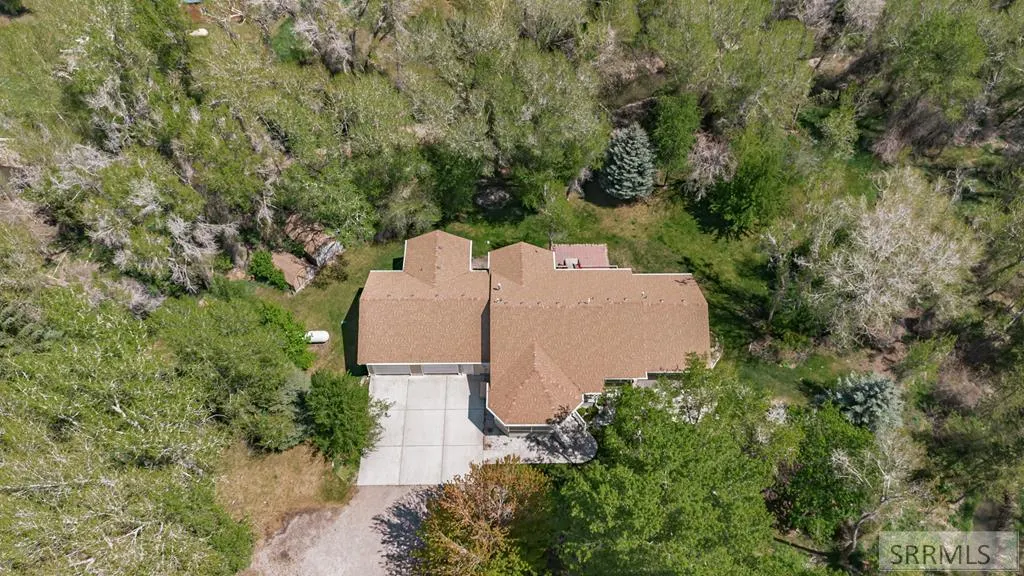
- Lot Size1.5 Acres
Data Source:
Snake River MLS
Property Description
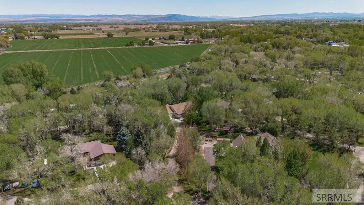
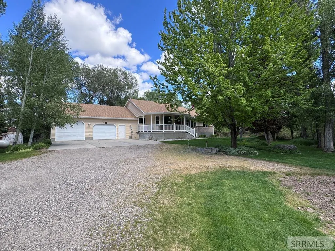
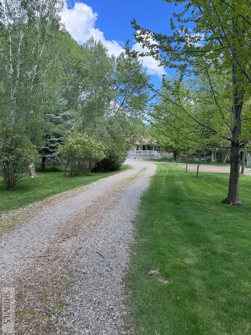
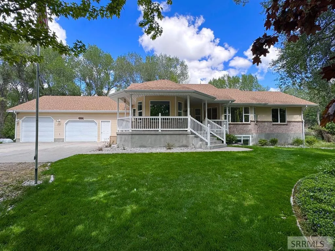
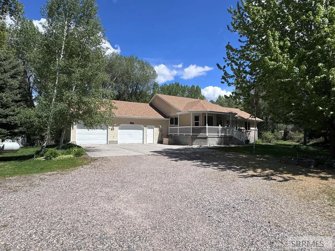
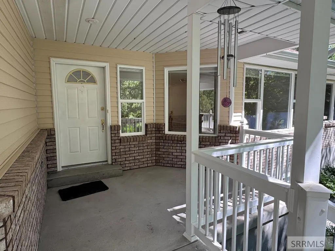
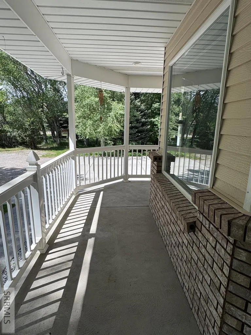
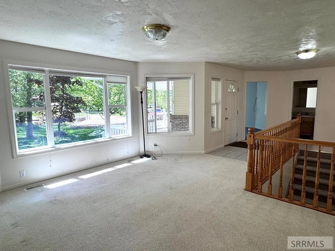
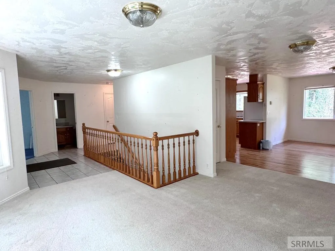
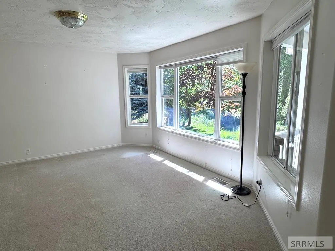
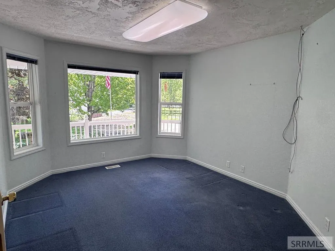
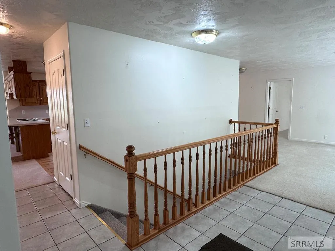
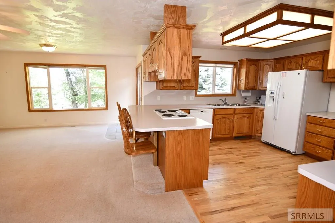
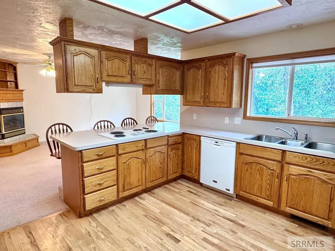
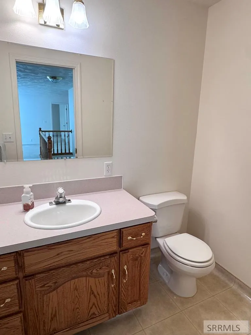
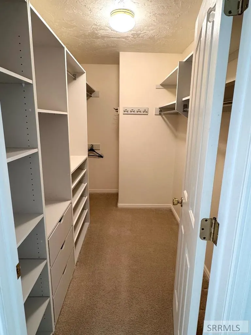
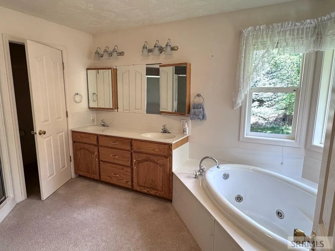
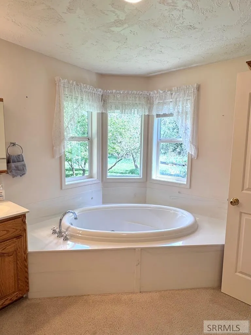
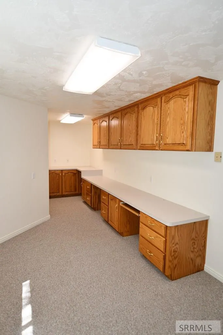
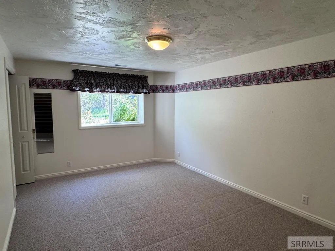
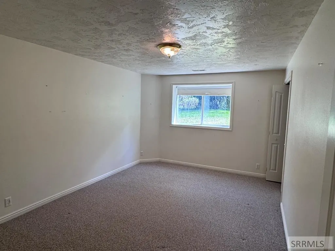
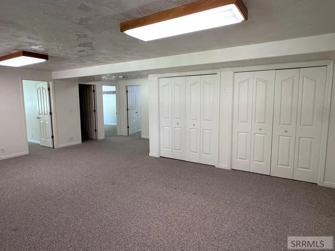
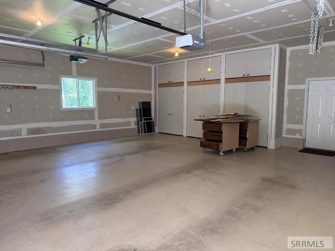
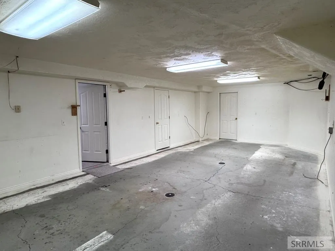
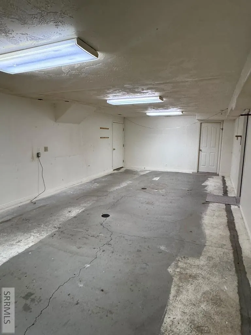
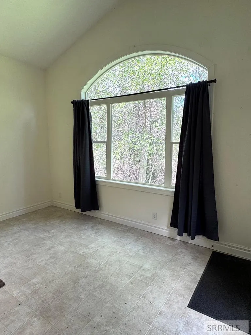
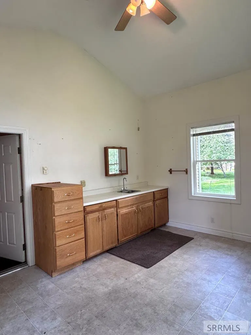
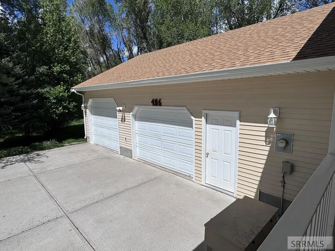
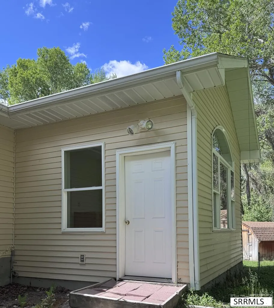
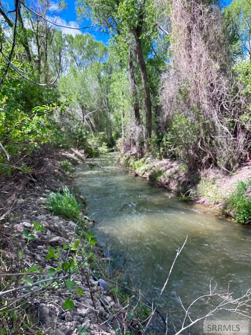
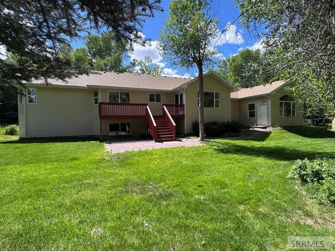
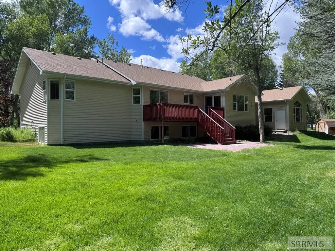
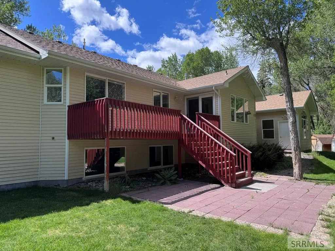
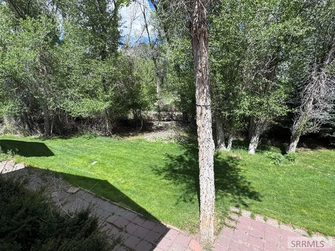
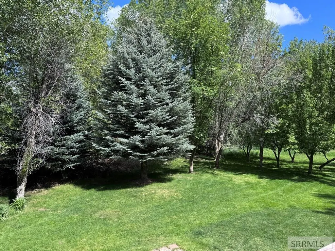
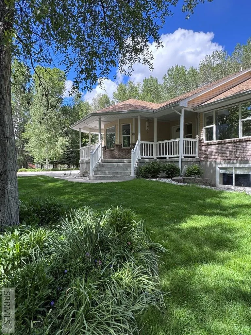
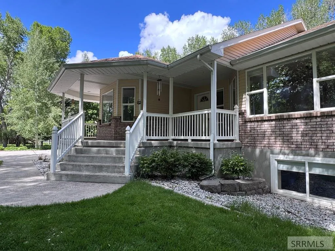
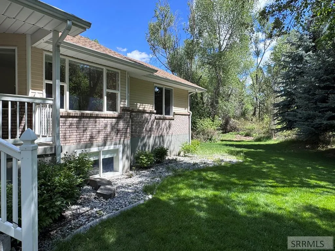
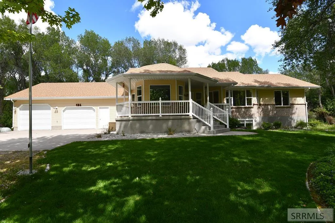
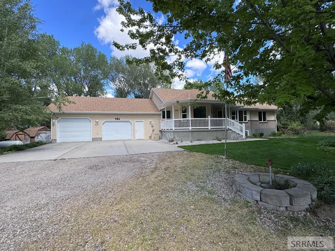
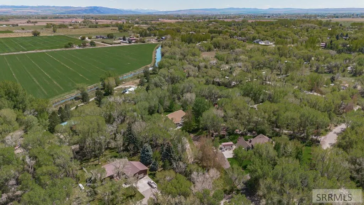
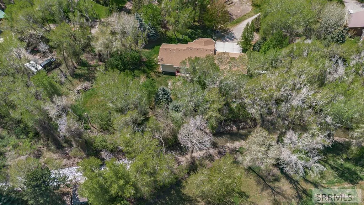
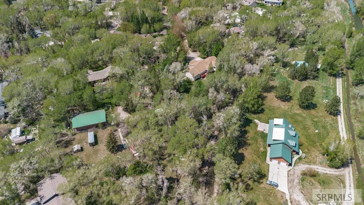
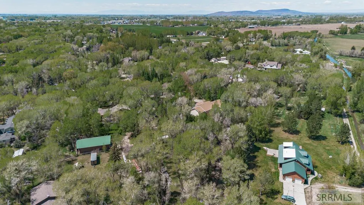
LOCATION LOCATION with water views!!!! This beautifully designed 3-bedroom, 2.5-bathroom home offers an exceptional layout for both comfortable living and remote work. The main floor features a welcoming entryway leading to a private home office and a formal living room. The heart of the home boasts a bright kitchen equipped with oak cabinetry, a built-in cooktop, wall oven, pantry, and a breakfast bar with built-in seating, flowing seamlessly into a cozy family room and an elegant formal dining room. The main-floor primary suite is a private retreat, complete with a walk-in closet and en suite bathroom featuring a soaking tub, separate shower, double vanities, and a private water closet. Downstairs, the expansive basement expands your living space with a large family room, abundant storage closets, a second dedicated office with built-in cabinetry, two additional bedrooms, and a full bathroom. A standout feature of this property is the attached garage, which includes a separate staircase direct to the basement for effortless unloading and also leads to a workspace previously utilized as a woodshop. The garage also opens to a secondary hobby room complete with an independent exterior entrance, offering limitless possibilities for a home business, studio, or workshop.
| Elementary School | Middle School | High School |
|---|---|---|
| South Fork Elementary School | Rigby Middle School Middle School | Rigby 251HS High School |
| Price History | |
|---|---|
| 5/20/2026 | Listed $695,000 |
| 7/3/2026 | 2$679,900 |
| 8/13/2026 | 1$669,900 |
| 8/27/2026 | 1$659,900 |
| 9/9/2026 | 2$649,900 |
General Features
| Sewer | Private Sewer |
|---|---|
| Heating | Propane,Forced Air |
| Cooling | Central Air |
| Roof | Asphalt Shingle |
| Appliances | Plumbed For Water Softener,Dishwasher,Microwave,Built-In Range,Refrigerator,Water Softener Owned |
| Development Status | Existing |
| Garage Spaces | 3 |
| Gas Y/N | Propane-Leased |
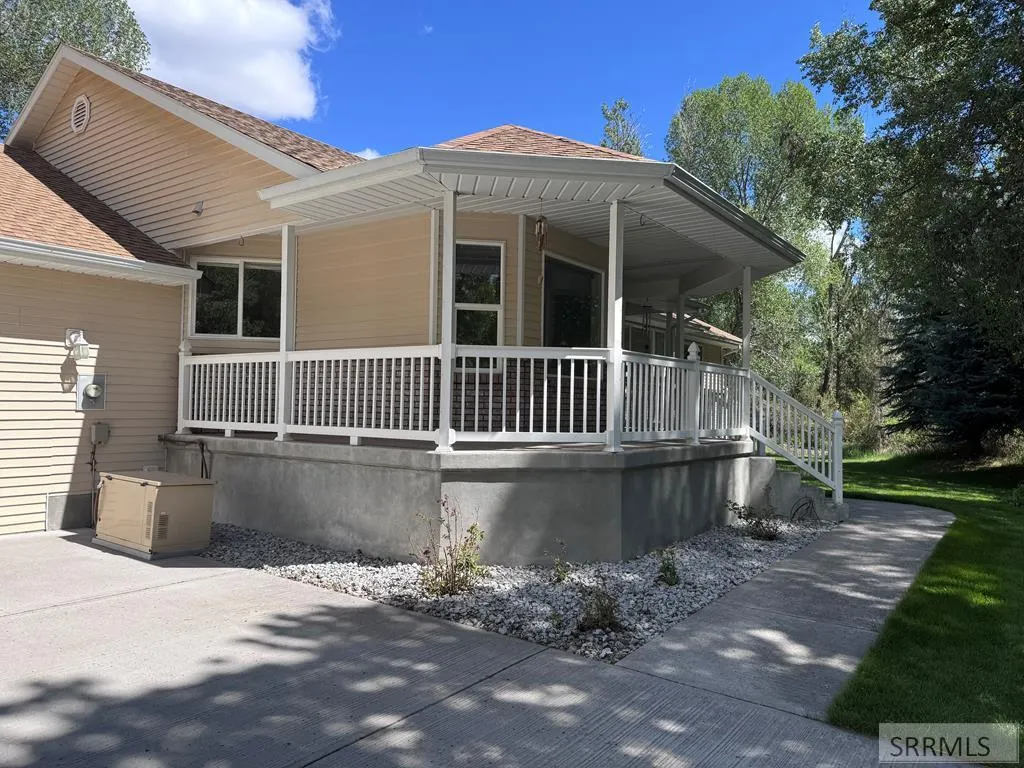
| Patio/Porch Features | 2,Covered,Deck,Porch |
| Architectural Style | Ranch |
| Construction Materials | Frame,Stone,Vinyl Siding |
| Exclusions | Seller's Personal Property |
| Year Built | 1997 |
| Electric | Rocky Mountain Power |
| View | Water |
| Levels | One |
| Property Subtype | Single Family Residence |
| Tax Year | 2025 |
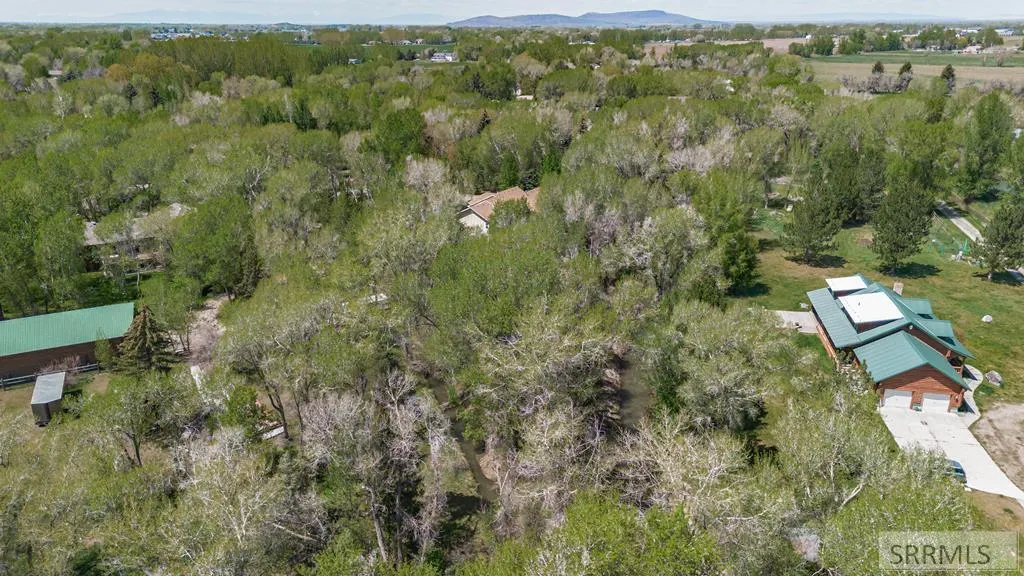
| Waterfront Features | Stream/Creek Front,Waterfront |
| County | Jefferson |
| Property Type | Residential |
| HOA | false |
| Attached Garage | true |
| Subdivision Name | Cottonwood Hollow-Jef |
| Garage Y/N | true |
| Other Structures | Outbuilding,Shed(s) |
| Full Baths | 2 |
| Status | Active |
| Directions | From Hwy 20 North Rigby exit turn east. Follow Yellowstone Hwy to 500 N. Turn left on N 4154. Take first left, follow around to cul de sac on the left. Home is second house on the right. |
| High School | Rigby 251HS |
| City | Rigby |
| Zoning Description | Jefferson-R1-Residential1 Zone |
| Lot Size Units | Acres |
| Lot Size Square Feet | 65340 |
| Carport Y/N | false |
| Spa Features | Bath |
| Elementary School | South Fork |
| Tax Annual Amount | 1784.6 |
| Middle/Junior High School | Rigby Middle School |
| Building Area Units | Square Feet |
| Living Area Units | Square Feet |
| Standard Status | Active |
| Lease Amount Frequency | Monthly |
| Legal Description | Lot 7 BLK 3 Cottonwood Hollow |
Interior Features
| Interior Amenities | Den/Study,Formal Dining Room,Main Floor Family Room,Master Downstairs,Master Bath,Mud Room,Pantry,Workshop,Ceiling Fan(s),Garage Door Opener,Walk-In Closet(s) |
|---|---|
| Basement | Exterior Entry,Finished,Full |
| Flooring | Hardwood |
| Fireplace Features | 1,Propane |
| Air Conditioning Y/N | true |
| Heating Y/N | true |
| Fireplace Y/N | true |
| Above Grade Finished Area | 2317 |
| Half Baths | 1 |
| Laundry Features | Main Level |
| Total Bedrooms | 3 |
| Below Grade Finished Area | 1969 |
| Below Grade Finished Area Unit Type | Square Feet |
| Above Grade Finished Area Unit Type | Square Feet |
| Total Baths | 3 |
| RoomBasementArea | 1969 |
Exterior Features
| Parking Features | 3 Stalls,Attached,Garage Door Opener,Asphalt,Concrete |
|---|---|
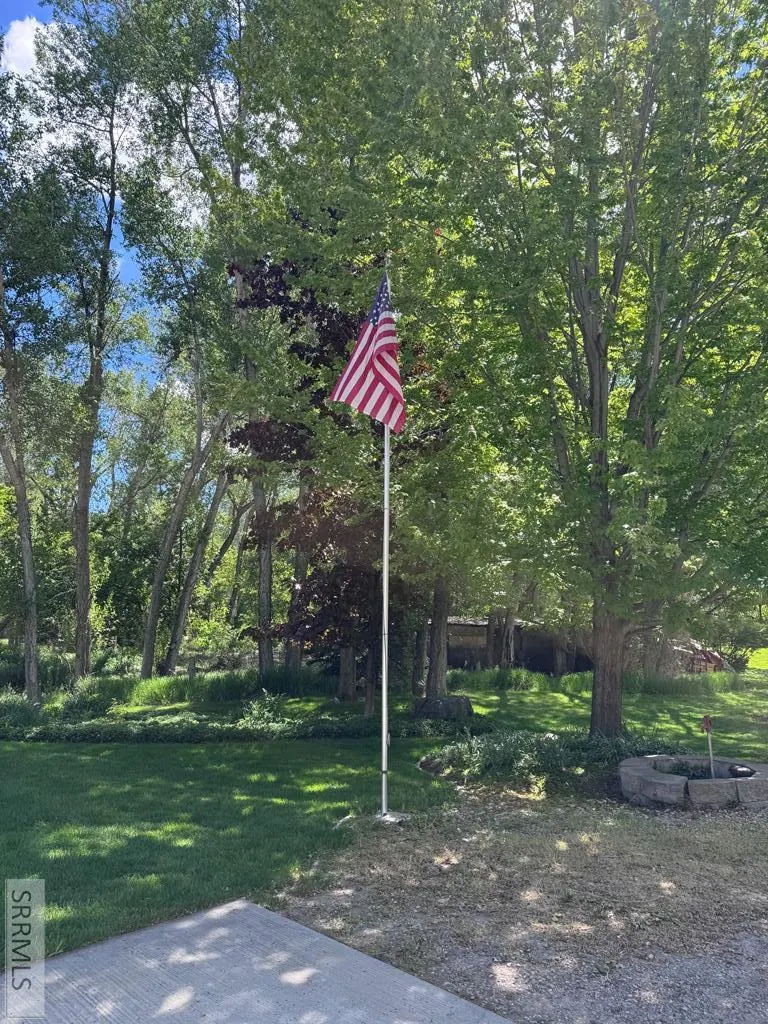
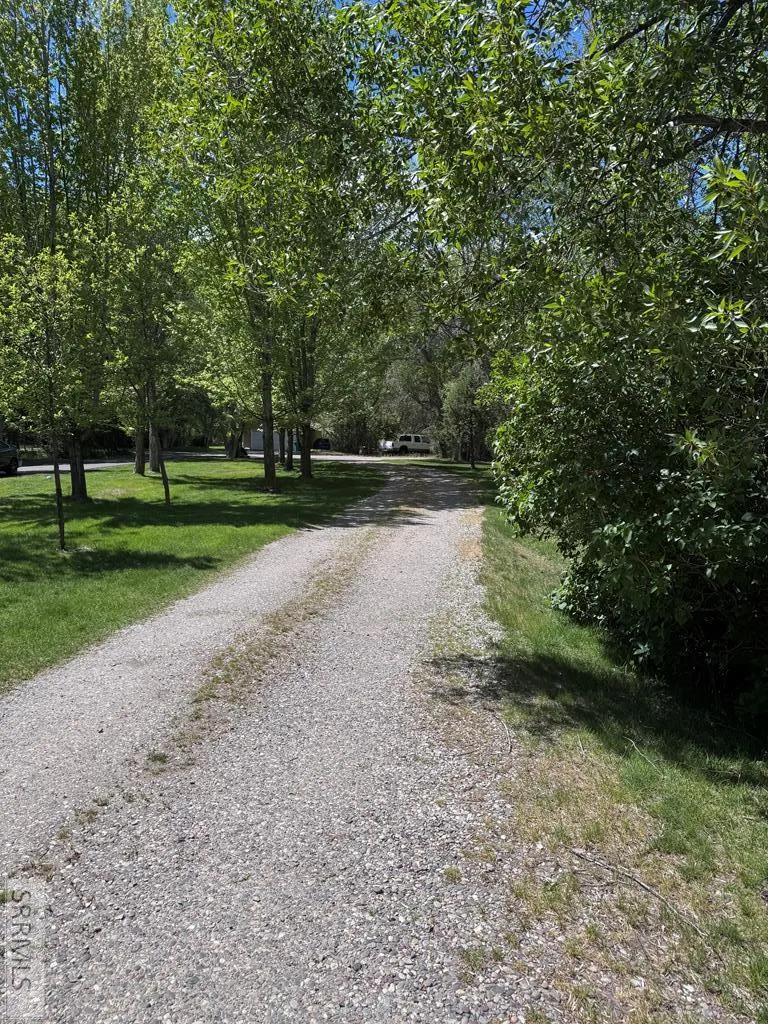
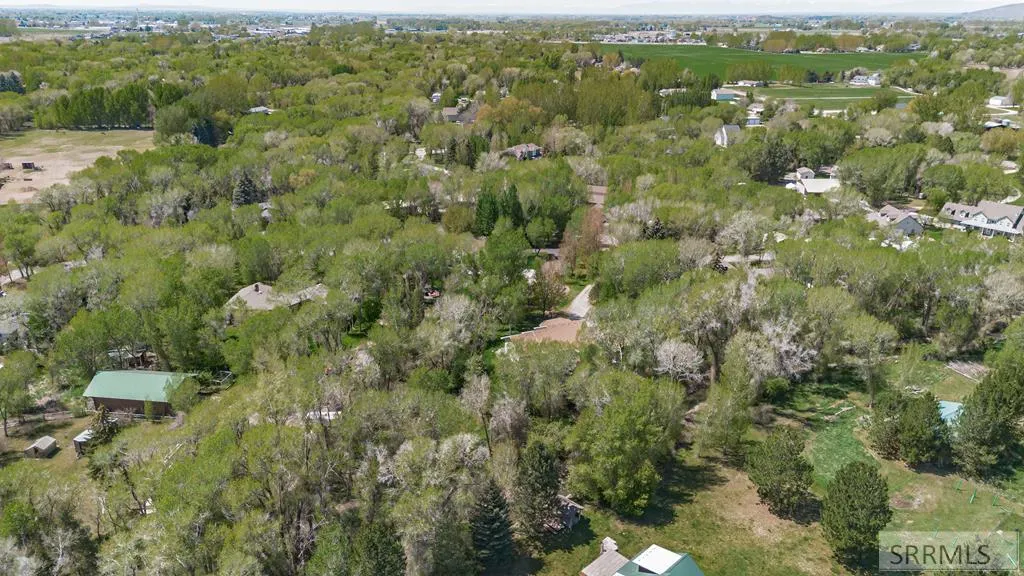
| Lot Features | Established Lawn,Many Trees,Flower Beds,Garden,Sprinkler-Auto,Sprinkler System Full,Low Traffic,Near Stream/River |
| Water Source | Well |
| Total Parking | 3 |
| Inclusions | Refrigerator, Dishwasher, Microwave, Stove Top, Oven, Water Softener |
| Lot Size Area | 1.5 |
| Foundation Details | Concrete Perimeter |
| Spa | true |
| Building Area Total | 4286 |
| Lot Size Acres | 1.5 |
| Waterfront Y/N | true |
| Covered Spaces | 3 |
Amenities
- Foreclosure
- Views
- Short Sale
- New Construction
- Adult 55+
- Lease To Own
- No HOA Fees
- Furnished
- Primary On Main
- Air Conditioning
- Seller Finance
- Green
- Fixer Upper
- Horse
- Golf
- Fireplace
- Deck
- Garage
- Basement
- Pool
Property vs Single Family Average in 83442
Price
Taxes
Year Built
 The data relating to real estate for sale on this web site comes in part from the IDX Program of the Snake River Regional Multiple Listing Service © 2026.
Information provided is deemed reliable but not guaranteed. All properties are subject to prior sale, change or withdrawal. The information being provided is for consumers personal, non-commercial use and may not be used for any purpose other than to identify prospective properties consumers may be interested in purchasing.
This content
The data relating to real estate for sale on this web site comes in part from the IDX Program of the Snake River Regional Multiple Listing Service © 2026.
Information provided is deemed reliable but not guaranteed. All properties are subject to prior sale, change or withdrawal. The information being provided is for consumers personal, non-commercial use and may not be used for any purpose other than to identify prospective properties consumers may be interested in purchasing.
This content
