
Primary on Main














Address
1660 Shadow Loop South, Ashton, ID
Price
$ 1,900,000
Property Attributes
- MLS#2185132
- TypeSingle Family
- Listing Status Active
- CountyFremont
- CityAshton
- NeighborhoodShadow Ridge @ Stephens Ranch-Fre
- Zip83420
- StyleTraditional
- Year Built2026
- Taxes$ 998
- Price$ 1,900,000
- Bedrooms4
- Full Bathrooms4
- Half Bathrooms1
- Sqr Footage3706
- Lot Size3.6 Acres
Data Source:
Snake River MLS
Property Description
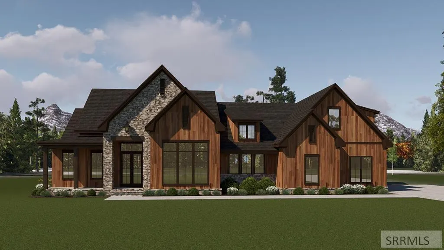
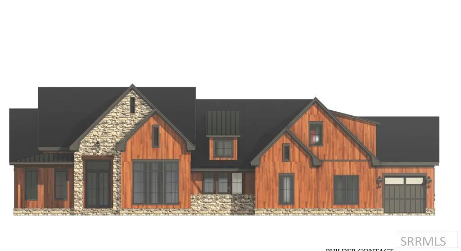
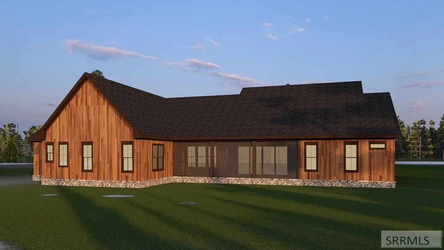
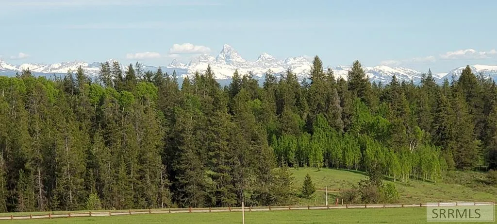
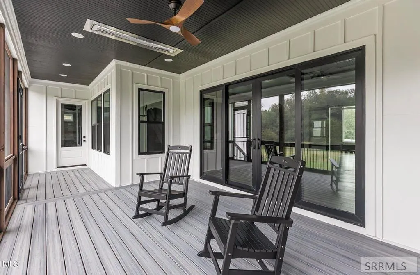
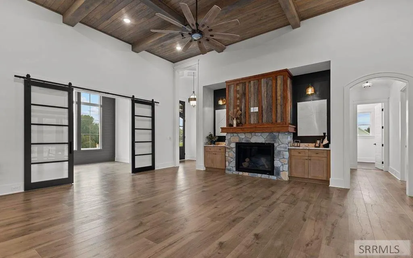
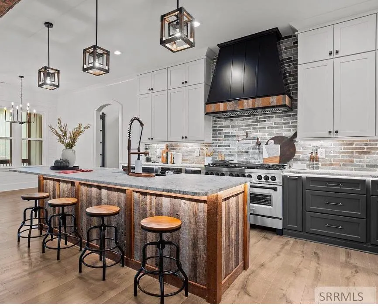
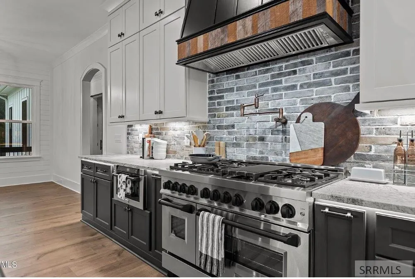
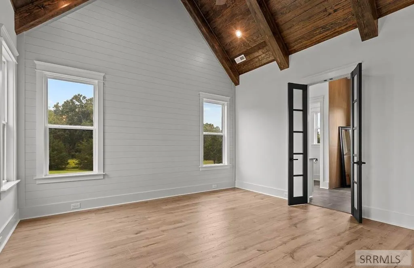
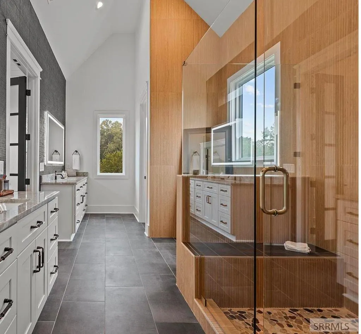
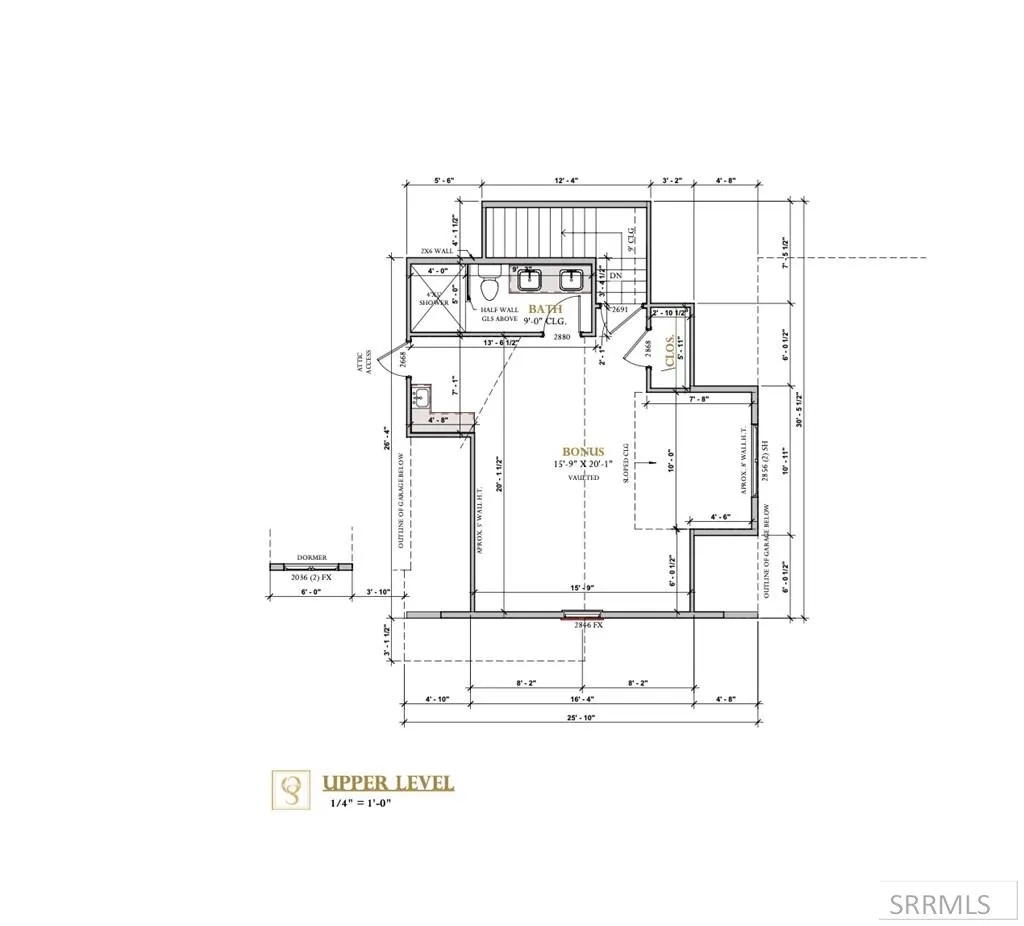
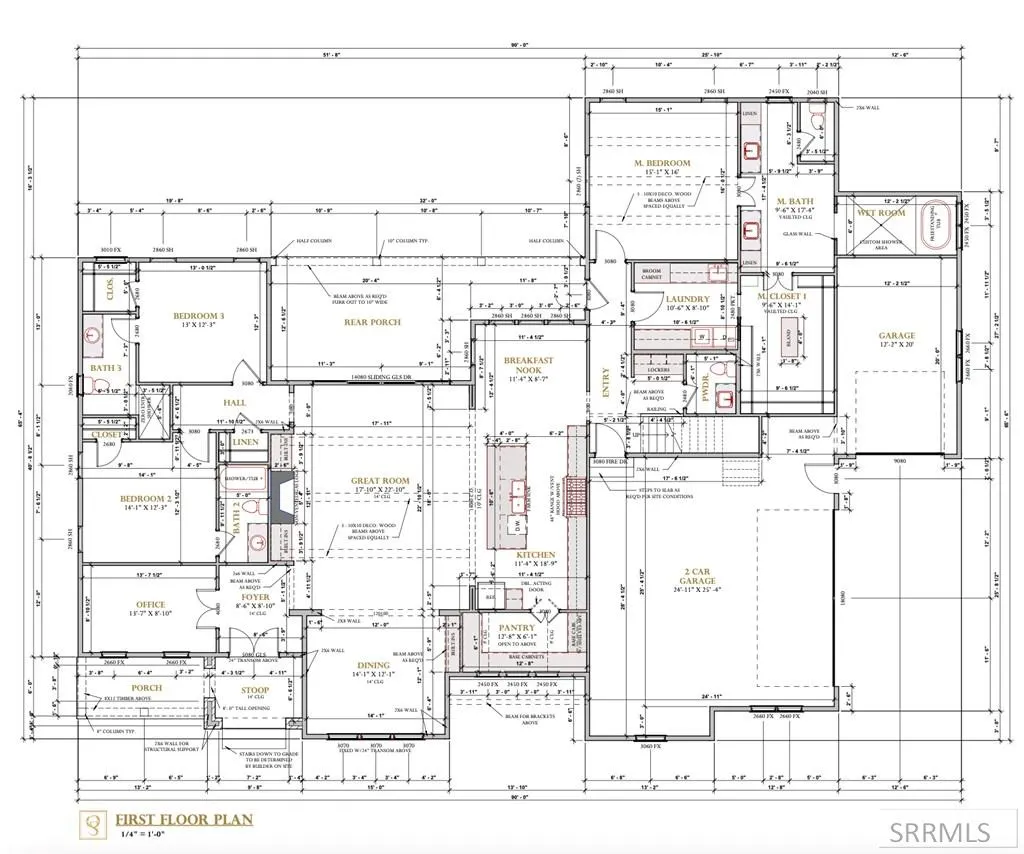
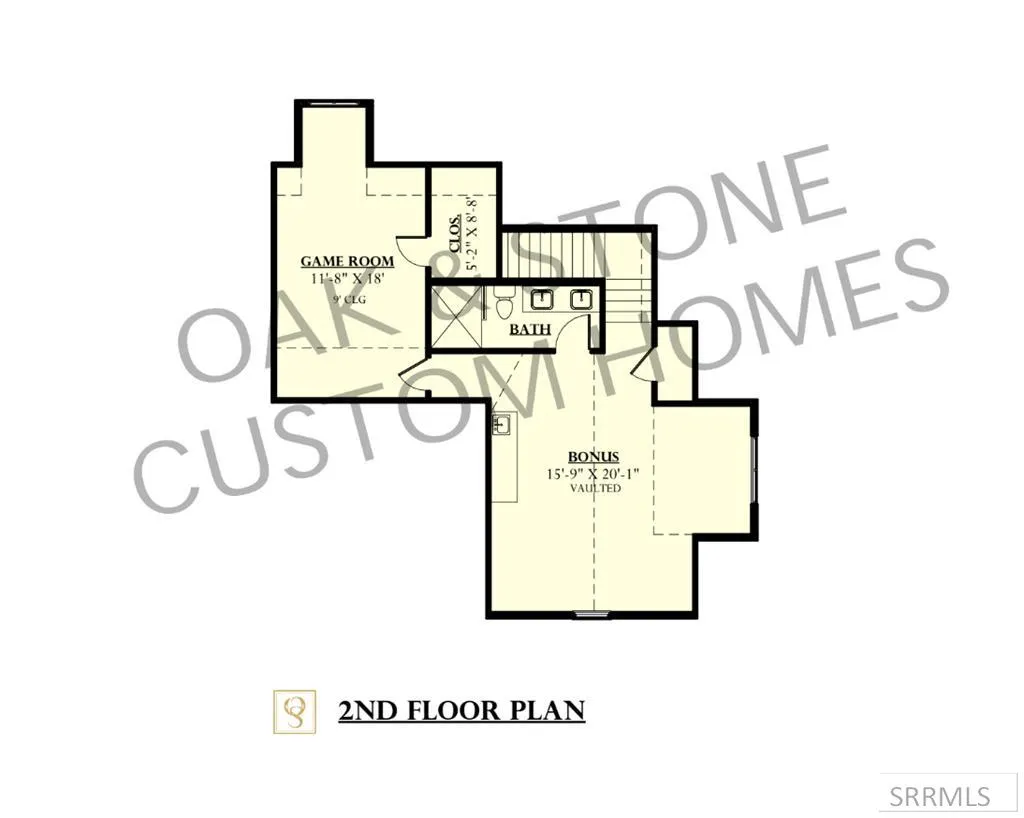
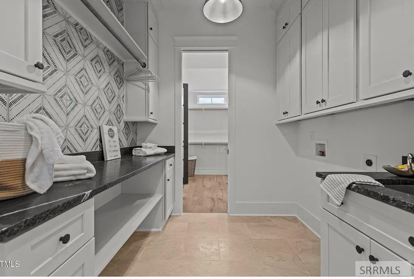
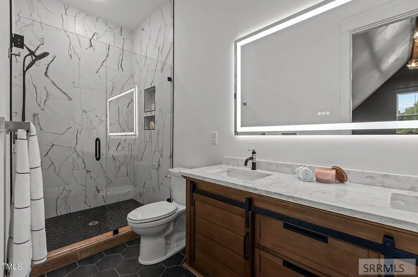
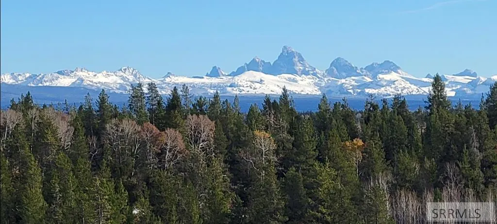
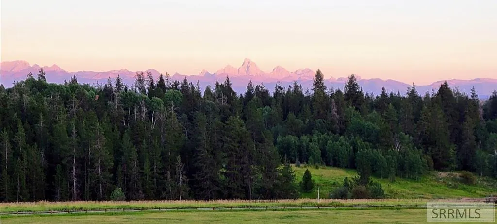
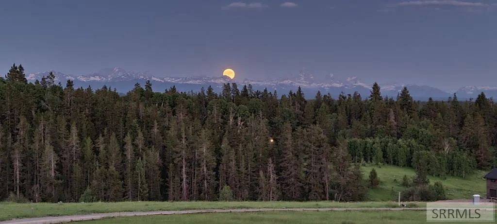
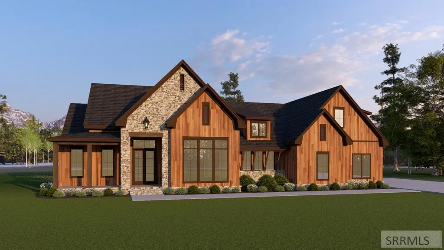
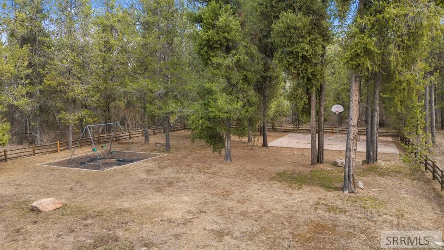
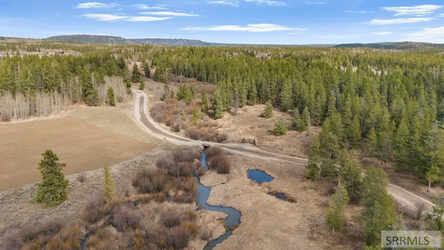
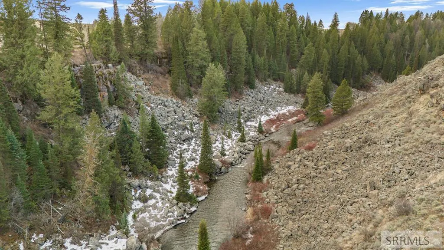
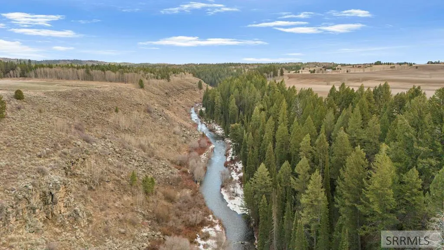
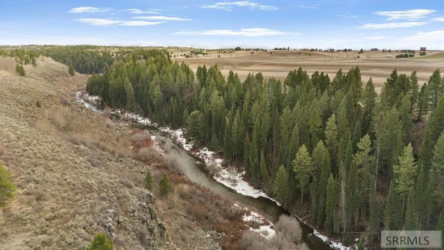
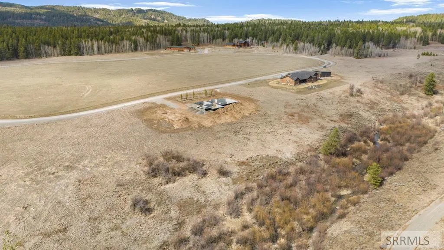
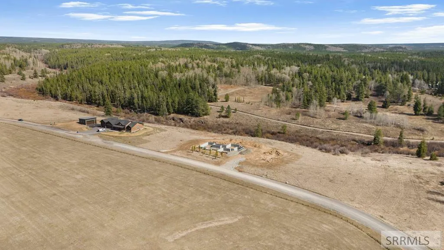
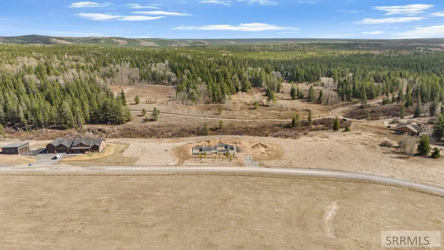
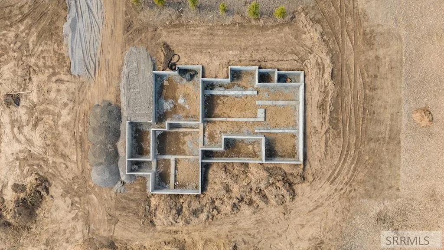
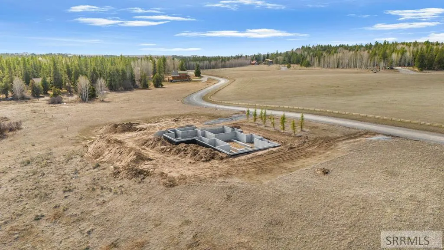
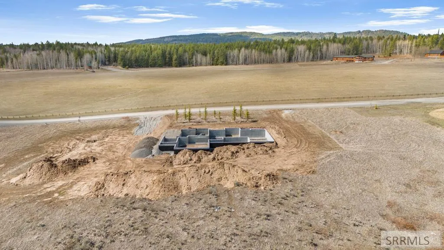
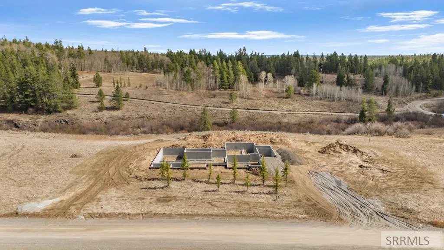
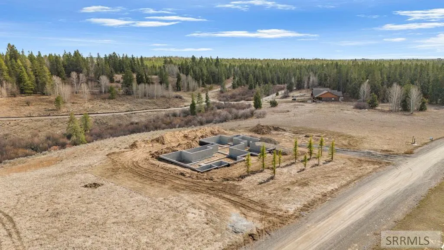
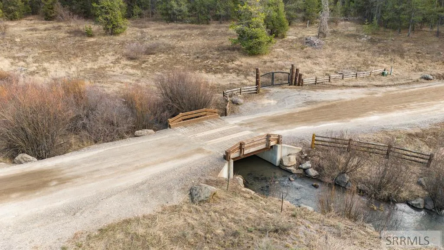
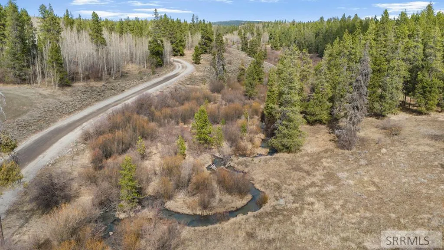
Luxury new construction mountain home on 3.6 creekfront acres in the private gated community of Shadow Ridge. This estate features upper-story Teton views and exquisite craftsmanship, including 8-ft solid wood doors, custom trim, and crown molding and lifetime warranty Mowhawk wood floor throughout the entire home. The grand foyer, dining, and great rooms boast 14-ft ceilings, while the rest of the home offers 10-ft ceilings. The gourmet kitchen is a chef's dream with quartzite counters, ceiling-height cabinetry, and premium appliances. The private master suite is a sanctuary featuring wood beams, tongue-and-groove ceilings, and a spa-like wet room with a freestanding tub, double shower heads, double rain shower heads and a featured tile wall. Three additional bedroom suites ensure guest comfort, while the upstairs vaulted bonus room includes a custom wet bar. Enjoy year-round outdoor living on the screened Trex porch featuring an outdoor fireplace and ceiling-mounted heaters. Completing the home is an insulated 3-car garage with a dedicated mini-split heater to store all your recreation vehicles. Proposed finishes are included in photos and are subject to change.
| Elementary School | Middle School | High School |
|---|---|---|
| Ashton A215EL Elementary School | North Fremont A215JH Middle School | North Fremont A215HS High School |
| Price History | |
|---|---|
| 3/30/2026 | Listed $1,900,000 |
General Features
| Sewer | Private Sewer |
|---|---|
| Heating | Electric,Natural Gas,Mini Split |
| Cooling | Central Air |
| Appliances | Dishwasher,Microwave,Built-In Range,Gas Range,Refrigerator |
| Development Status | Under Construction |
| HOA Fee | 998 |
| Garage Spaces | 3 |
| Gas Y/N | Propane-Owned,See Remarks |
| Association Fee Includes | Maintenance Grounds,Snow Removal |
| Patio/Porch Features | 1,Covered,Enclosed,Deck |
| Architectural Style | Traditional |
| Construction Materials | Frame,Stone,Wood Siding |
| Year Built | 2026 |
| Electric | Fall River Power |
| View | Mountain(s),Valley,Water,Teton |
| Levels | Two |
| Property Subtype | Single Family Residence |
| Tax Year | 2025 |
| Waterfront Features | Stream/Creek Front,Waterfront |
| Assoc Fee Paid Per | Annually |
| County | Fremont |
| Property Type | Residential |
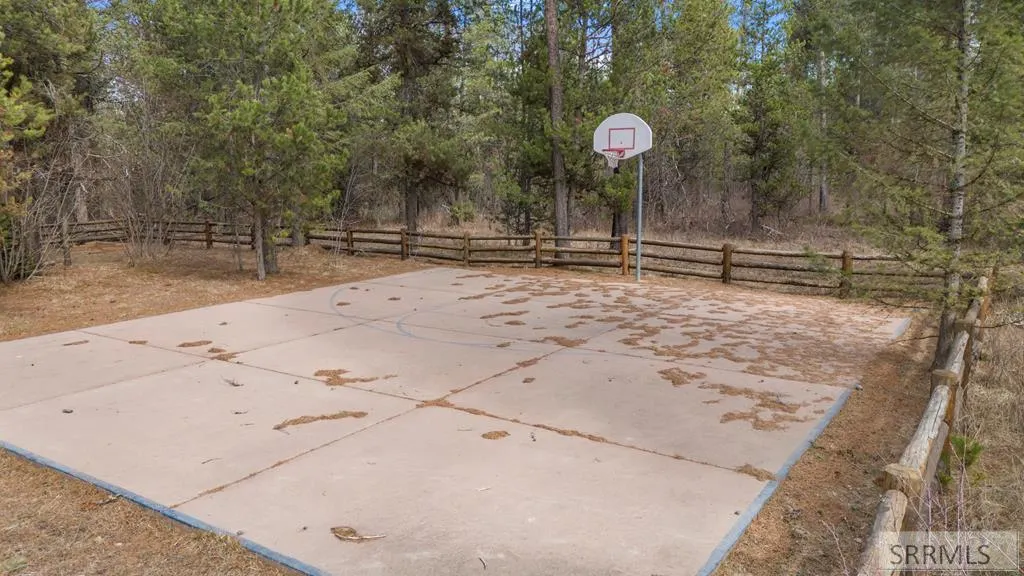
| Association Amenities | Common Area,Trail(s),Road Maintenance |
| HOA | true |
| Attached Garage | true |
| Subdivision Name | Shadow Ridge @ Stephens Ranch-Fre |
| Garage Y/N | true |
| Full Baths | 4 |
| Status | Active |
| High School | North Fremont A215HS |
| City | Ashton |
| Zoning Description | Fremont-R1-Residential Sngl Fm |
| Lot Size Units | Acres |
| Lot Size Square Feet | 156816 |
| Carport Y/N | false |
| Elementary School | Ashton A215EL |
| Tax Annual Amount | 998.3 |
| Middle/Junior High School | North Fremont A215JH |
| Building Area Units | Square Feet |
| Living Area Units | Square Feet |
| Standard Status | Active |
| Lease Amount Frequency | Monthly |
| Legal Description | SHADOW RIDGE AT STEPHENS RANCH SUBDIVISION PHASE NO.1 LOT 15 |
Interior Features
| Interior Amenities | Attic,Breakfast Bar,Den/Study,Formal Dining Room,Main Floor Family Room,Master Downstairs,Master Bath,Mud Room,Office,Pantry,Ceiling Fan(s),Garage Door Opener,New Paint-Full,Vaulted Ceiling(s),Walk-In Closet(s),Wet Bar |
|---|---|
| Basement | None |
| Flooring | Carpet,Hardwood,New Floor Coverings-Full,Tile,Other |
| Fireplace Features | 2,Free Standing,Gas |
| Air Conditioning Y/N | true |
| Heating Y/N | true |
| Fireplace Y/N | true |
| Above Grade Finished Area | 3706 |
| Half Baths | 1 |
| Laundry Features | Main Level,Laundry Room |
| Total Bedrooms | 4 |
| Below Grade Finished Area Unit Type | Square Feet |
| Above Grade Finished Area Unit Type | Square Feet |
| Total Baths | 5 |
Exterior Features
| Exterior Amenities | Lighting |
|---|---|
| Parking Features | 3 Stalls,Attached,Garage Door Opener |
| Lot Features | Established Lawn,Many Trees,Cul-De-Sac,Level,Rolling Slope,Secluded,Low Traffic,Near Park,Near Stream/River |
| Water Source | Community Well (5+) |
| Total Parking | 3 |
| Inclusions | Gourmet Appliances, 48" Range, Microwave Drawer, Dishwasher, Refrigerator, 24"wine Fridge, Screened In Porch W/ Ceiling Mount Heaters, |
| Lot Size Area | 3.6 |
| Foundation Details | Slab |
| Building Area Total | 3706 |
| Lot Size Acres | 3.6 |
| Waterfront Y/N | true |
| Covered Spaces | 3 |
Amenities
- Foreclosure
- Views
- Short Sale
- New Construction
- Adult 55+
- Lease To Own
- No HOA Fees
- Furnished
- Primary On Main
- Air Conditioning
- Seller Finance
- Green
- Fixer Upper
- Horse
- Golf
- Fireplace
- Deck
- Garage
- Basement
- Pool
Property vs Single Family Average in 83420
Price
Taxes
Year Built
 The data relating to real estate for sale on this web site comes in part from the IDX Program of the Snake River Regional Multiple Listing Service © 2026.
Information provided is deemed reliable but not guaranteed. All properties are subject to prior sale, change or withdrawal. The information being provided is for consumers personal, non-commercial use and may not be used for any purpose other than to identify prospective properties consumers may be interested in purchasing.
This content
The data relating to real estate for sale on this web site comes in part from the IDX Program of the Snake River Regional Multiple Listing Service © 2026.
Information provided is deemed reliable but not guaranteed. All properties are subject to prior sale, change or withdrawal. The information being provided is for consumers personal, non-commercial use and may not be used for any purpose other than to identify prospective properties consumers may be interested in purchasing.
This content
